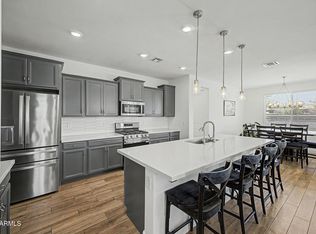
Come see this beautiful home with 3 Bedrooms, 2 Bathrooms, and a beautiful open Kitchen, Dining and Great Room and a 3 car wide garage! This home has options that include upgraded 42'' painted Cabinets, Quartz countertops and Stainless Steel Appliances. Flooring has been upgraded with wood plank tile in all areas except the bedrooms. Owner's Suite has a tiled shower, quartz counters and Brushed Nickle Bath accessories. There are 8' Interior doors throughout. This home is on a large lot with a 3 wide garage and no backyard neighbors. This community has great access to the freeways, shopping and close to schools. This was a builder home that was rented.
For sale
$465,000
17244 W DAHLIA Drive, Surprise, AZ 85388
3beds
1,520sqft
Single Family Residence
Built in 2022
6,600 Square Feet Lot
$-- Zestimate®
$306/sqft
$109/mo HOA
What's special
Large lotQuartz countertopsStainless steel appliances
- 25 days |
- 147 |
- 10 |
Zillow last checked:
Listing updated:
Listed by:
Jennifer Williams 480-318-9029,
Towne Brokerage Services, Inc,
Kevin Kiesl 602-309-0866,
Towne Brokerage Services, Inc
Source: ARMLS,MLS#: 7058420
Facts & features
Interior
Bedrooms & bathrooms
- Bedrooms: 3
- Bathrooms: 2
- Full bathrooms: 2
Heating
- Natural Gas
Cooling
- Central Air, Programmable Thmstat
Appliances
- Included: Dryer, Washer, Built In Recycling, Refrigerator, Built-in Microwave, Dishwasher, Disposal, Gas Range, Gas Oven
- Laundry: Inside, Engy Star (See Rmks)
Features
- Non-laminate Counter, High Speed Internet, Double Vanity, Breakfast Bar, 9+ Flat Ceilings, Kitchen Island, Pantry, 3/4 Bath Master Bdrm
- Flooring: Carpet, Tile
- Windows: Low Emissivity Windows, Double Pane Windows, ENERGY STAR Qualified Windows, Tinted Windows, Vinyl Frame
- Has basement: No
- Has fireplace: No
Interior area
- Total structure area: 1,520
- Total interior livable area: 1,520 sqft
Property
Parking
- Total spaces: 6
- Parking features: Garage Door Opener, Direct Access
- Garage spaces: 3
- Uncovered spaces: 3
Features
- Stories: 1
- Patio & porch: Covered, Patio
- Spa features: None
- Fencing: Block
- Has view: Yes
- View description: Mountain(s)
Lot
- Size: 6,600 Square Feet
- Features: North/South Exposure, Sprinklers In Front, Desert Front, Gravel/Stone Back, Auto Timer H2O Front
Details
- Parcel number: 50206771
Construction
Type & style
- Home type: SingleFamily
- Architectural style: Spanish
- Property subtype: Single Family Residence
Materials
- Stucco, Wood Frame, Painted
- Roof: Tile
Condition
- Year built: 2022
Details
- Builder name: Homes By Towne
Utilities & green energy
- Sewer: Public Sewer
- Water: City Water
Community & HOA
Community
- Features: Playground, Biking/Walking Path
- Subdivision: RYDER RANCH
HOA
- Has HOA: Yes
- Services included: Maintenance Grounds
- HOA fee: $109 monthly
- HOA name: Ryder Ranch
- HOA phone: 602-957-9191
Location
- Region: Surprise
Financial & listing details
- Price per square foot: $306/sqft
- Tax assessed value: $379,000
- Annual tax amount: $2,095
- Date on market: 7/24/2026
- Cumulative days on market: 25 days
- Listing terms: Cash,Conventional,FHA,VA Loan
- Ownership: Fee Simple
Estimated market value
Not available
Estimated sales range
Not available
Not available
Price history
| Date | Event | Price |
|---|---|---|
| 7/24/2026 | Listed for sale | $465,000-0.6%$306/sqft |
Source:  ARMLS #7058420 Report a problem ARMLS #7058420 Report a problem | ||
| 4/30/2026 | Listing removed | $468,000$308/sqft |
Source: ARMLS #6896997 Report a problem | ||
| 10/16/2025 | Price change | $468,000-2%$308/sqft |
Source: ARMLS #6896997 Report a problem | ||
| 9/23/2025 | Price change | $477,500-0.1%$314/sqft |
Source: ARMLS #6896997 Report a problem | ||
| 9/5/2025 | Price change | $477,9000%$314/sqft |
Source: ARMLS #6896997 Report a problem | ||
| 7/24/2025 | Listed for sale | $478,000-0.4%$314/sqft |
Source: ARMLS #6896997 Report a problem | ||
| 1/25/2025 | Listing removed | $480,000$316/sqft |
Source: ARMLS #6431324 Report a problem | ||
| 12/13/2023 | Listing removed | -- |
Source: ARMLS #6431324 Report a problem | ||
| 2/10/2023 | Listing removed | -- |
Source: Zillow Rentals Report a problem | ||
| 1/16/2023 | Listed for rent | $2,250$1/sqft |
Source: Zillow Rentals Report a problem | ||
| 1/14/2023 | Listing removed | $480,000$316/sqft |
Source: ARMLS #6431324 Report a problem | ||
| 12/1/2022 | Price change | $480,000-2.2%$316/sqft |
Source: ARMLS #6431324 Report a problem | ||
| 11/4/2022 | Price change | $490,766-3.9%$323/sqft |
Source: ARMLS #6431324 Report a problem | ||
| 8/26/2022 | Price change | $510,766-1%$336/sqft |
Source: ARMLS #6431324 Report a problem | ||
| 8/12/2022 | Price change | $515,766+0.2%$339/sqft |
Source: ARMLS #6431324 Report a problem | ||
| 7/9/2022 | Listed for sale | $514,966$339/sqft |
Source: ARMLS #6431324 Report a problem | ||
Public tax history
| Year | Property taxes | Tax assessment |
|---|---|---|
| 2025 | $2,003 +0.2% | $37,900 -2.1% |
| 2024 | $1,998 +1.3% | $38,700 +89.9% |
| 2023 | $1,972 +438.9% | $20,378 +259.4% |
| 2022 | $366 | $5,670 +137.3% |
| 2021 | -- | $2,389 |
Find assessor info on the county website
Monthly payment
Est. payment
Payment breakdown
Explore the cost of this home by adjusting the details. Changes won't be saved.Climate risks
Neighborhood: 85388
Nearby schools
GreatSchools rating
- 8/10Sunset Hills Elementary SchoolGrades: PK-8Distance: 1.4 mi
- 8/10Shadow Ridge High SchoolGrades: 7-12Distance: 2.1 mi
Schools provided by the listing agent
- Elementary: Sunset Hills Elementary
- Middle: Sunset Hills Elementary
- High: Shadow Ridge High School
- District: Dysart Unified District
Source: ARMLS. This data may not be complete. We recommend contacting the local school district to confirm school assignments for this home.
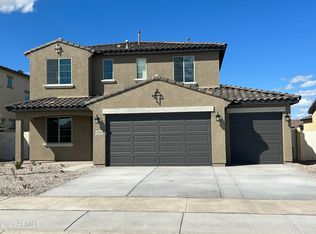
- $530,2004 bd3 ba2.6k sqft17250 W Dahlia Dr, Surprise, AZ 85388Off Market
- $660,0006 bd4 ba3.1k sqft17228 W Dahlia Dr, Surprise, AZ 85388For Sale
- $528,200-- bd-- ba2.1k sqft17266 W Dahlia Dr, Surprise, AZ 85388Off Market
- $499,0003 bd3 ba1.9k sqft17214 W Dahlia Dr, Surprise, AZ 85388Sold

- $529,500-- bd-- ba2.1k sqft17241 W Dahlia Dr, Surprise, AZ 85388Off Market
- $486,3004 bd3 ba1.9k sqft17247 W Dahlia Dr, Surprise, AZ 85388Off Market
- $513,300-- bd-- ba-- sqft17274 W Dahlia Dr, Surprise, AZ 85388Off Market
- $496,5353 bd2 ba2.1k sqft12890 N 172nd Dr, Surprise, AZ 85388Sold
A local agent can set up tours, give advice and negotiate with sellers.
Similar homes
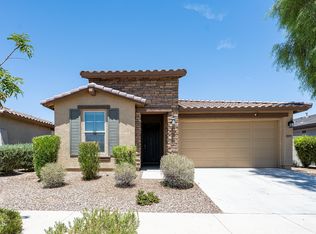
- $420,0003 bd2 ba1.6k sqft14602 W ASTER Drive, Surprise, AZ 85379For Sale
 MLS ID #7060136, Carrie Williams, West USA Realty. ARMLS
 - $520,0003 bd2 ba1.8k sqft18465 W FOOTHILL Drive, Surprise, AZ 85387For Sale
 MLS ID #7063740, Iris Beas, eXp Realty. ARMLS
 - $487,1704 bd2 ba1.8k sqft17589 W TURQUOISE Avenue, Waddell, AZ 85355For Sale
 MLS ID #7065809, Janet Swendson, DRH Properties Inc. ARMLS
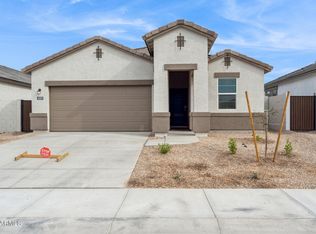
 - $479,9904 bd3 ba2k sqft17823 W PALO VERDE Avenue, Waddell, AZ 85355New Construction
 ARMLS
ARMLS - $449,9903 bd2 ba1.8k sqft5644 N 188TH Lane, Litchfield Park, AZ 85340New ConstructionARMLS
- $479,5004 bd3 ba2.1k sqft5155 N 187TH Lane, Litchfield Park, AZ 85340For SaleMLS ID #7060605, Michael Reid, Ultimate Properties, Inc.. ARMLS
- $433,0003 bd3 ba1.8k sqft8944 N 180Th Drive, Waddell, AZ 85355For SaleMLS ID #6983257, Saul Perez, Keller Williams Arizona Realty. ARMLS
- $433,1504 bd2 ba1.8k sqft18267 W CALLE LEJOS --, Surprise, AZ 85387New ConstructionARMLS
- $494,9904 bd3 ba2k sqft17732 W PALO VERDE Avenue, Waddell, AZ 85355For SaleMLS ID #7065863, Janet Swendson, DRH Properties Inc. ARMLS
- $480,6453 bd3 ba2k sqft8237 N 173RD Lane, Waddell, AZ 85355New ConstructionARMLS
- $480,7953 bd3 ba1.7k sqft16790 W Spur Dr, Surprise, AZ 85387New ConstructionDream Finders Homes
- $399,9504 bd3 ba2.2k sqft17821 W VILLA HERMOSA Lane, Surprise, AZ 85387For SaleMLS ID #6983000, Kaushik Sirkar, Real Broker. ARMLS
- $479,0004 bd3 ba2.1k sqft12136 W Tether Trail, Peoria, AZ 85383For SaleMLS ID #7056819, Maxwell W Patton, Realty ONE Group. ARMLS
- $503,5103 bd3 ba2k sqft8639 N 176TH Lane, Waddell, AZ 85355New ConstructionARMLS
- $479,9903 bd2 ba2.1k sqft25490 N 172ND Lane, Surprise, AZ 85387New ConstructionARMLS
- $479,9993 bd2 ba1.8k sqft5514 N 194TH Lane, Litchfield Park, AZ 85340For SaleMLS ID #6990194, Leonard Veloz, Realty ONE Group. ARMLS
- $499,9983 bd2 ba1.8k sqft13335 W BRILES Road, Peoria, AZ 85383For SaleMLS ID #7005565, Evan Loo, Real Broker. ARMLS
- $495,0003 bd2 ba1.7k sqft12402 W CASSIA Trail, Peoria, AZ 85383For SaleMLS ID #7052718, Val Korchista, HomeSmart Realty. ARMLS
- $489,8903 bd2 ba2.1k sqft19039 W ROSE Lane, Waddell, AZ 85355New ConstructionARMLS
- $450,1154 bd3 ba2k sqft17962 W CREEDANCE Boulevard, Surprise, AZ 85387New ConstructionARMLS
