Come take a look at this beautiful 4-bedroom, 3-bathroom + Den home! The property has contemporary tile and upgraded light fixtures throughout. The kitchen features stainless steel appliances, a gas stove, granite countertops, and a kitchen island. It is a split floor plan and is open concept. The primary bedroom features a walk in closest, upgraded tiled tub/shower, and dual sinks. The backyard is spacious with a covered patio and grass. This property also has a 3-car tandem garage. Don't miss this 6-year-old home in Litchfield Park!
For sale
$489,500
5155 N 187TH Lane, Litchfield Park, AZ 85340
4beds
2,142sqft
:
Get pre-qualified$2,966/mo
Single Family Residence
Built in 2020
5,945 Square Feet Lot
$-- Zestimate®
$229/sqft
$84/mo HOA
What's special
Covered patioContemporary tileSplit floor planGas stoveGranite countertopsOpen conceptKitchen island
- 8 days |
- 210 |
- 18 |
Likely to sell faster than
Zillow last checked:
Listing updated:
Listed by:
Michael Reid 602-740-8736,
Ultimate Properties, Inc.,
Lacey Gunnell 602-505-1445,
Ultimate Properties, Inc.
Source: ARMLS,MLS#: 7060605
Facts & features
Interior
Bedrooms & bathrooms
- Bedrooms: 4
- Bathrooms: 3
- Full bathrooms: 3
Heating
- Natural Gas
Cooling
- Central Air, Ceiling Fan(s), Programmable Thmstat
Appliances
- Included: Built-in Microwave, Dishwasher, Disposal, Gas Range
- Laundry: Inside, Gas Dryer Hookup
Features
- High Speed Internet, Granite Counters, Double Vanity, Eat-in Kitchen, Breakfast Bar, No Interior Steps, Full Bth Master Bdrm, Separate Shwr & Tub
- Flooring: Carpet, Tile
- Windows: Double Pane Windows
- Has basement: No
- Has fireplace: No
Interior area
- Total structure area: 2,142
- Total interior livable area: 2,142 sqft
Property
Parking
- Total spaces: 5
- Parking features: Tandem Garage
- Garage spaces: 3
- Uncovered spaces: 2
Features
- Stories: 1
- Patio & porch: Covered
- Spa features: None
- Fencing: Block
Lot
- Size: 5,945 Square Feet
- Features: Desert Front, Grass Back, Auto Timer H2O Front
Details
- Parcel number: 50229735
Construction
Type & style
- Home type: SingleFamily
- Architectural style: Santa Barbara/Tuscan
- Property subtype: Single Family Residence
Materials
- Stucco, Wood Frame, Painted
- Roof: Tile
Condition
- Year built: 2020
Details
- Builder name: Gehan Homes
Utilities & green energy
- Sewer: Public Sewer
- Water: City Water, Pvt Water Company
Community & HOA
Community
- Features: Playground, Biking/Walking Path
- Subdivision: ZANJERO TRAILS PHASE 1B PARCEL 44 REPLAT
HOA
- Has HOA: Yes
- Services included: Maintenance Grounds
- HOA fee: $252 quarterly
- HOA name: Windrose at Zanjero
- HOA phone: 480-921-7500
Location
- Region: Litchfield Park
Financial & listing details
- Price per square foot: $229/sqft
- Tax assessed value: $415,300
- Annual tax amount: $2,930
- Date on market: 7/31/2026
- Listing terms: Cash,Conventional,1031 Exchange,FHA,VA Loan
- Ownership: Fee Simple
Estimated market value
Not available
Estimated sales range
Not available
Not available
Price history
| Date | Event | Price |
|---|---|---|
| 7/31/2026 | Listed for sale | $489,500-3.8%$229/sqft |
Source:  ARMLS #7060605 Report a problem ARMLS #7060605 Report a problem | ||
| 5/4/2023 | Listing removed | -- |
Source: Zillow Rentals Report a problem | ||
| 4/22/2023 | Listed for rent | $2,295+15%$1/sqft |
Source: Zillow Rentals Report a problem | ||
| 3/23/2022 | Sold | $509,000-0.2%$238/sqft |
Source: ARMLS #6359018 Report a problem | ||
| 3/10/2022 | Pending sale | $509,900$238/sqft |
Source: ARMLS #6359018 Report a problem | ||
| 3/4/2022 | Contingent | $509,900$238/sqft |
Source: ARMLS #6359018 Report a problem | ||
| 2/22/2022 | Listed for sale | $509,900+48.3%$238/sqft |
Source: ARMLS #6359018 Report a problem | ||
| 3/11/2021 | Listing removed | -- |
Source: Zillow Rental Manager Report a problem | ||
| 3/3/2021 | Listed for rent | $1,995$1/sqft |
Source: Zillow Rental Manager Report a problem | ||
| 6/22/2020 | Sold | $343,750$160/sqft |
Source: ARMLS #6047354 Report a problem | ||
Public tax history
| Year | Property taxes | Tax assessment |
|---|---|---|
| 2025 | $1,907 +3.3% | $41,530 -5.6% |
| 2024 | $1,846 +1.8% | $43,980 +125.3% |
| 2023 | $1,814 -30.7% | $19,520 -28.8% |
| 2022 | $2,616 +877.9% | $27,400 +6.8% |
| 2021 | $268 -1.9% | $25,660 +692% |
| 2020 | $273 +117.7% | $3,240 +26.3% |
| 2019 | $125 | $2,565 |
Find assessor info on the county website
Monthly payment
Est. payment
Payment breakdown
Explore the cost of this home by adjusting the details. Changes won't be saved.Climate risks
Neighborhood: 85340
Nearby schools
GreatSchools rating
- 9/10Belen Soto Elementary SchoolGrades: PK-8Distance: 0.8 mi
- 6/10Canyon View High SchoolGrades: 9-12Distance: 0.9 mi
Schools provided by the listing agent
- Elementary: Belen Soto Elementary School
- Middle: Verrado Middle School
- High: Canyon View High School
- District: Litchfield Elementary District
Source: ARMLS. This data may not be complete. We recommend contacting the local school district to confirm school assignments for this home.
- $416,5003 bd2 ba1.6k sqft18724 W Medlock Dr, Litchfield Park, AZ 85340Off Market

- $423,0003 bd2 ba1.9k sqft5171 N 187th Ln, Litchfield Park, AZ 85340Off Market
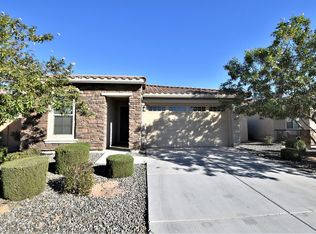
- $380,9003 bd2 ba1.4k sqft5221 N 187th Ln, Litchfield Park, AZ 85340Off Market

- $434,0004 bd2 ba1.9k sqft18732 W Medlock Dr, Litchfield Park, AZ 85340Off Market

- $431,100-- bd2 ba1.9k sqft5163 N 187th Ln, Litchfield Park, AZ 85340Off Market
- $405,600-- bd2 ba1.6k sqft5229 N 187th Ln, Litchfield Park, AZ 85340Off Market
- $391,1003 bd2 ba1.6k sqft18740 W Medlock Dr, Litchfield Park, AZ 85340Off Market
- $428,900-- bd3 ba2k sqft5237 N 187th Ln, Litchfield Park, AZ 85340Off Market
A local agent can set up tours, give advice and negotiate with sellers.
Similar homes
- $449,9903 bd2 ba1.8k sqft5644 N 188TH Lane, Litchfield Park, AZ 85340New Construction
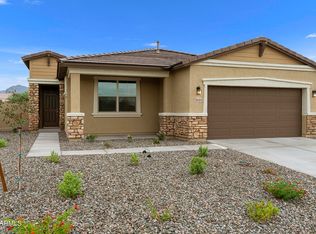 ARMLS
ARMLS - $479,9993 bd2 ba1.8k sqft5514 N 194TH Lane, Litchfield Park, AZ 85340For Sale
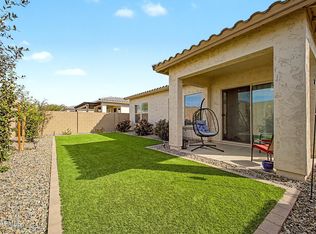 MLS ID #6990194, Leonard Veloz, Realty ONE Group. ARMLS
 - $474,0004 bd3 ba2.2k sqft20114 W MONTECITO Avenue, Litchfield Park, AZ 85340For Sale
 MLS ID #7043409, Jorge A Terrones, Realty ONE Group. ARMLS
 - $429,0003 bd2 ba1.9k sqft19787 W Roma Avenue, Litchfield Park, AZ 85340For Sale
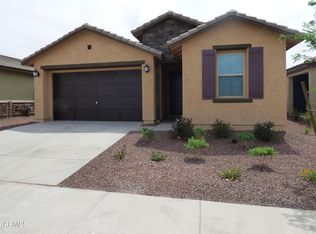 MLS ID #7036636, Kenneth Ellis, Sunseeker Rentals & Prop mgmt, LLC. ARMLS
 - $515,0005 bd3 ba2.9k sqft17605 W COLTER Street, Litchfield Park, AZ 85340For SaleMLS ID #6908792, Naleka Pegueros, eXp Realty. ARMLS
- $569,0004 bd3 ba3.1k sqft18136 W DEVONSHIRE Avenue, Goodyear, AZ 85395For SaleMLS ID #7056705, Tara Jones, Opendoor Brokerage, LLC. ARMLS
- $420,0003 bd2 ba2.1k sqft13245 W JACOBSON Drive, Litchfield Park, AZ 85340For SaleMLS ID #7052922, Audrey Vickers-Miranda, HomeSmart. ARMLS
- $445,0003 bd2 ba1.7k sqft11341 N 163RD Drive, Surprise, AZ 85388For SaleMLS ID #7061895, Jessica Medrano, A.Z. & Associates. ARMLS
- $479,9003 bd3 ba2.8k sqft660 S 165TH Avenue, Goodyear, AZ 85338For SaleMLS ID #7060042, Robert Jones, OfferPad Brokerage, LLC. ARMLS
- $454,9004 bd3 ba2.4k sqft21171 W HOLLY Street, Buckeye, AZ 85396For SaleMLS ID #7036490, Jenn Rahn, Compass. ARMLS
- $518,9003 bd3 ba2.1k sqft20713 W PARK MEADOWS Drive, Buckeye, AZ 85396For SaleMLS ID #7020461, Rutilio Garcia, HomeSmart. ARMLS
- $499,0004 bd3 ba1.9k sqft9011 W GEORGIA Avenue, Glendale, AZ 85305For SaleMLS ID #7063257, Kim McClellan, KLM Real Estate Brokerage. ARMLS
- $432,5003 bd3 ba2.5k sqft16640 W CULVER Street, Goodyear, AZ 85338For SaleMLS ID #7057578, Blake Keathley, Everystate, Inc. ARMLS
- $429,9004 bd3 ba2.5k sqft19417 W MORNING GLORY Drive, Buckeye, AZ 85326For SaleMLS ID #7046832, Michael Reid, Ultimate Properties, Inc.. ARMLS
- $440,0003 bd3 ba1.8k sqft19958 W SHERMAN Street, Buckeye, AZ 85326For SaleMLS ID #7048901, Joe Bourland, eXp Realty. ARMLS
- $405,0004 bd3 ba2.4k sqft3103 N 309TH Drive, Buckeye, AZ 85396For SaleMLS ID #7063391, Hannah Erickson, ATLAS AZ, LLC. ARMLS
- $670,2933 bd3 ba2.2k sqft20183 W LUKE Avenue, Litchfield Park, AZ 85340New ConstructionARMLS
- $465,0003 bd2 ba1.5k sqft17244 W DAHLIA Drive, Surprise, AZ 85388For SaleMLS ID #7058420, Jennifer Williams, Towne Brokerage Services, Inc. ARMLS
- $458,9003 bd2 ba1.8k sqft16152 W Desert Flower Drive, Goodyear, AZ 85395For SaleMLS ID #7022046, Kyle Zwart, My Home Group Real Estate. ARMLS
- $480,1554 bd3 ba2k sqft8220 N 173rd Ln, Waddell, AZ 85355New ConstructionElliott Homes
