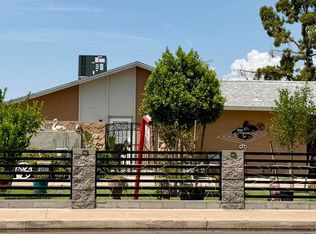
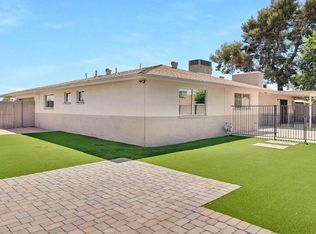
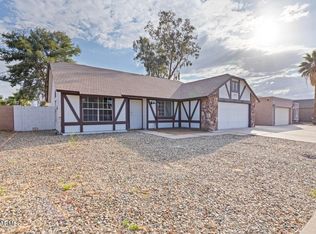
Beautifully updated 4-bedroom, 2-bath corner home with a 2-car garage, extra storage, and an extra-long driveway. Bright open-concept floor plan featuring a spacious living area and a stunning kitchen with white shaker cabinets, quartz countertops, subway tile backsplash, stainless steel appliances, pantry, and under mount sink. Upgrades include dual-pane windows and sliding doors, newer garage door, recessed LED lighting, raised-panel doors, updated trim, wood-look luxury plank flooring, remodeled bathrooms, 2-inch blinds, and ceiling fans throughout. The primary suite offers a walk-in closet, remodeled en suite bath, and private patio access. Covered patio with extended pavers is perfect for entertaining. Conveniently located near parks, shopping, dining, schools, and freeway access.
For sale
$429,900
8304 N 55th Avenue, Glendale, AZ 85302
4beds
1,624sqft
Single Family Residence
Built in 1970
8,285 Square Feet Lot
$-- Zestimate®
$265/sqft
$-- HOA
What's special
Bright open-concept floor planNewer garage doorUpdated trimRemodeled bathroomsSubway tile backsplashWood-look luxury plank flooringRecessed led lighting
- 29 days
- 350
- 15
Zillow last checked:
Listing updated:
Listed by:
Laura Romero 480-529-2581,
HomeSmart
Source: ARMLS,MLS#: 7063773
Facts & features
Interior
Bedrooms & bathrooms
- Bedrooms: 4
- Bathrooms: 2
- Full bathrooms: 2
Heating
- Electric
Cooling
- Central Air, Ceiling Fan(s)
Appliances
- Included: Built-in Microwave, Dishwasher, Disposal, Electric Range
- Laundry: In Garage
Features
- High Speed Internet, Granite Counters, Eat-in Kitchen, No Interior Steps, 3/4 Bath Master Bdrm
- Flooring: Laminate
- Windows: Double Pane Windows
- Has basement: No
- Has fireplace: No
Interior area
- Total structure area: 1,624
- Total interior livable area: 1,624 sqft
Property
Parking
- Total spaces: 2
- Parking features: Garage Door Opener, Direct Access
- Garage spaces: 2
Features
- Stories: 1
- Patio & porch: Covered, Patio
- Exterior features: Playground
- Spa features: None
- Fencing: Block,Wood
Lot
- Size: 8,285 Square Feet
- Features: East/West Exposure, Corner Lot, Gravel/Stone Front
Details
- Parcel number: 14814039
Construction
Type & style
- Home type: SingleFamily
- Architectural style: Ranch
- Property subtype: Single Family Residence
Materials
- Stucco, Painted, Block
- Roof: Composition
Condition
- Year built: 1970
Utilities & green energy
- Sewer: Public Sewer
- Water: City Water
Community & HOA
Community
- Subdivision: Deborah Homes 3
HOA
- Has HOA: No
- Services included: No Fees
Location
- Region: Glendale
Financial & listing details
- Price per square foot: $265/sqft
- Tax assessed value: $289,700
- Annual tax amount: $1,774
- Date on market: 8/7/2026
- Cumulative days on market: 30 days
- Listing terms: Cash,Conventional,FHA,VA Loan
- Ownership: Fee Simple
Estimated market value
Not available
Estimated sales range
Not available
Not available
Price history
| Date | Event | Price |
|---|---|---|
| 8/7/2026 | Listed for sale | $429,900+4.9%$265/sqft |
Source:  ARMLS #7063773 Report a problem ARMLS #7063773 Report a problem | ||
| 3/12/2024 | Sold | $409,650$252/sqft |
Source: ARMLS #6630432 Report a problem | ||
| 12/19/2023 | Listed for sale | $409,650$252/sqft |
Source: ARMLS #6630432 Report a problem | ||
| 12/11/2023 | Pending sale | $409,650$252/sqft |
Source: ARMLS #6630432 Report a problem | ||
| 11/25/2023 | Price change | $409,650-0.1%$252/sqft |
Source: ARMLS #6630432 Report a problem | ||
| 11/18/2023 | Listed for sale | $409,900+51.8%$252/sqft |
Source: ARMLS #6630432 Report a problem | ||
| 8/11/2023 | Sold | $270,000+84.3%$166/sqft |
Source: Public Record Report a problem | ||
| 3/27/2015 | Sold | $146,500-2.3%$90/sqft |
Source: ARMLS #5236925 Report a problem | ||
| 2/15/2015 | Listed for sale | $149,900$92/sqft |
Source: Realty Executives #5236925 Report a problem | ||
Public tax history
| Year | Property taxes | Tax assessment |
|---|---|---|
| 2025 | $1,157 +4.1% | $28,970 -6.4% |
| 2024 | $1,112 +10.3% | $30,950 +257.7% |
| 2023 | $1,008 -1% | $8,652 -56.3% |
| 2022 | $1,018 -0.8% | $19,820 +10% |
| 2021 | $1,026 +1% | $18,020 +7.8% |
| 2020 | $1,015 +4.3% | $16,710 +13.2% |
| 2019 | $973 | $14,760 +7.9% |
| 2018 | $973 -1.4% | $13,680 +17.2% |
| 2017 | $987 +11.7% | $11,670 +8.5% |
| 2016 | $884 -2.5% | $10,760 +5.4% |
| 2015 | $907 | $10,210 +62.6% |
| 2014 | -- | $6,280 +23.9% |
| 2013 | -- | $5,070 |
| 2012 | -- | $5,070 -29.9% |
| 2011 | -- | $7,230 -27.8% |
| 2010 | -- | $10,010 -34% |
| 2009 | -- | $15,160 -13.4% |
| 2008 | -- | $17,500 +21.1% |
| 2007 | -- | $14,450 +45.2% |
| 2006 | -- | $9,950 |
| 2005 | -- | $9,950 +13.1% |
| 2004 | -- | $8,800 |
| 2003 | -- | $8,800 +14.3% |
| 2002 | -- | $7,700 |
Find assessor info on the county website
Monthly payment
Est. payment
Payment breakdown
Explore the cost of this home by adjusting the details. Changes won't be saved.Climate risks
Neighborhood: 85302
Nearby schools
Schools provided by the listing agent
- Elementary: Glendale American School
- Middle: Glendale American School
- High: Glendale High School
- District: Glendale Elementary District
Source: ARMLS. This data may not be complete. We recommend contacting the local school district to confirm school assignments for this home.
Similar homes
- $315,0003 bd1 ba1k sqft5656 W ALICE Avenue, Glendale, AZ 85302For Sale
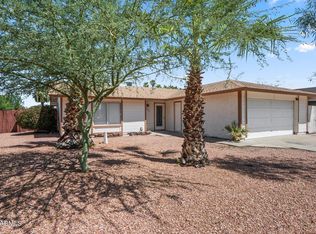 MLS ID #7075660, Jamie L Wong, RE/MAX Fine Properties. ARMLS
 - $370,0004 bd2 ba1.8k sqft6738 W DENTON Lane, Glendale, AZ 85303For Sale
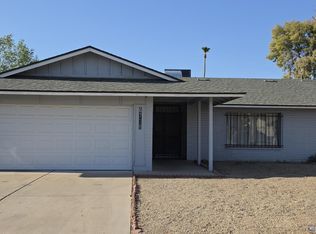 MLS ID #7061947, Susan Nevel, A.Z. & Associates. ARMLS
 - $342,0003 bd2 ba1.2k sqft7780 N 57TH Drive, Glendale, AZ 85301For Sale
 MLS ID #7056918, Mariana Lozovanu, HomeSmart. ARMLS
 - $484,9904 bd3 ba1.7k sqft5645 W MESCAL Street, Glendale, AZ 85304For Sale
 MLS ID #6998772, Chris Palomino, My Home Group Real Estate. ARMLS
