This is it friends!! If your clients needs lots of parking, a little shop, a block construction and remodeled beautifully with 2 RV Gates and space for 6 autos or trucks, etc, here it is! Since 2024- 2025 the home was under huge remodel; 42'' kitchen cabinetry, with crown molding, garbage pull-out for 3 containers, granite counter tops, Breakfast nook, island mount range hood with tempered glass canopy, tile floors, bathrooms, windows t/out, HVAC & Duct work, 52'' ceiling fans, fencing, RV gates & nice gates, concrete slabs for extra parkings, yard front & back with trees, 10x14 shop, french door, doors & hardwares, light fixtures, faucets, etc. My clients done everything for themselves to live in many Years, but life changes, so it is your clients gain....
For sale
Price cut: $1K (9/2)
$407,000
8310 N 55th Avenue, Glendale, AZ 85302
3beds
1,448sqft
Single Family Residence
Built in 1970
7,701 Square Feet Lot
$-- Zestimate®
$281/sqft
$-- HOA
What's special
- 51 days
- 287
- 9
Zillow last checked:
Listing updated:
Listed by:
Vera Oliveira 602-292-4428,
HomeSmart
Source: ARMLS,MLS#: 7055204
Facts & features
Interior
Bedrooms & bathrooms
- Bedrooms: 3
- Bathrooms: 2
- Full bathrooms: 2
Heating
- Heat Pump, Electric, Ceiling
Cooling
- Heat Pump, Central Air, Ceiling Fan(s)
Appliances
- Included: Disposal, Electric Range
- Laundry: Inside
Features
- Granite Counters, Kitchen Island, Pantry, 3/4 Bath Master Bdrm
- Flooring: Carpet, Tile
- Windows: Double Pane Windows
- Has basement: No
- Has fireplace: No
Interior area
- Total structure area: 1,448
- Total interior livable area: 1,448 sqft
Property
Parking
- Total spaces: 8
- Parking features: Attached Carport, RV Access/Parking, RV Gate, Side Vehicle Entry
- Carport spaces: 2
- Uncovered spaces: 6
Features
- Stories: 1
- Patio & porch: Covered, Patio
- Exterior features: Storage
- Spa features: None
- Fencing: Block,Wrought Iron
Lot
- Size: 7,701 Square Feet
- Features: East/West Exposure, Sprinklers In Rear, Sprinklers In Front, Grass Front, Grass Back
Details
- Additional structures: Guest House
- Parcel number: 14814038
Construction
Type & style
- Home type: SingleFamily
- Architectural style: Ranch
- Property subtype: Single Family Residence
Materials
- Stucco, Painted, Block
- Foundation: Block
- Roof: Composition
Condition
- Year built: 1970
Utilities & green energy
- Sewer: Public Sewer
- Water: City Water
Community & HOA
Community
- Subdivision: LOT 115 DEBORAH HOMES NO. 3 MCR 012640
HOA
- Has HOA: No
- Services included: No Fees
Location
- Region: Glendale
Financial & listing details
- Price per square foot: $281/sqft
- Tax assessed value: $277,300
- Annual tax amount: $1,089
- Date on market: 7/17/2026
- Cumulative days on market: 52 days
- Listing terms: Cash,Conventional,FHA,VA Loan
- Ownership: Fee Simple
Estimated market value
Not available
Estimated sales range
Not available
Not available
Price history
| Date | Event | Price |
|---|---|---|
| 9/2/2026 | Price change | $407,000-0.2%$281/sqft |
Source:  ARMLS #7055204 Report a problem ARMLS #7055204 Report a problem | ||
| 8/27/2026 | Price change | $408,000-0.5%$282/sqft |
Source: ARMLS #7055204 Report a problem | ||
| 8/13/2026 | Price change | $410,000-1.2%$283/sqft |
Source: ARMLS #7055204 Report a problem | ||
| 8/7/2026 | Price change | $415,000-1.2%$287/sqft |
Source: ARMLS #7055204 Report a problem | ||
| 8/2/2026 | Price change | $420,000-1.2%$290/sqft |
Source: ARMLS #7055204 Report a problem | ||
| 7/17/2026 | Listed for sale | $425,000+11%$294/sqft |
Source: ARMLS #7055204 Report a problem | ||
| 8/29/2025 | Sold | $383,000+34.4%$265/sqft |
Source: Public Record Report a problem | ||
| 1/23/2024 | Listing removed | $285,000+1.6%$197/sqft |
Source: ARMLS #6407700 Report a problem | ||
| 1/31/2023 | Sold | $280,500$194/sqft |
Source: Public Record Report a problem | ||
| 9/14/2022 | Sold | $280,500-1.6%$194/sqft |
Source: ARMLS #6442712 Report a problem | ||
| 7/31/2022 | Listed for sale | $285,000$197/sqft |
Source: ARMLS #6442712 Report a problem | ||
| 7/5/2022 | Listing removed | $285,000$197/sqft |
Source: ARMLS #6407700 Report a problem | ||
| 7/4/2022 | Listed for sale | $285,000$197/sqft |
Source: ARMLS #6407700 Report a problem | ||
| 6/25/2022 | Listing removed | $285,000$197/sqft |
Source: ARMLS #6407700 Report a problem | ||
| 6/20/2022 | Listed for sale | $285,000+200.3%$197/sqft |
Source: ARMLS #6407700 Report a problem | ||
| 1/24/2001 | Sold | $94,900$66/sqft |
Source: ARMLS #1571136 Report a problem | ||
Public tax history
| Year | Property taxes | Tax assessment |
|---|---|---|
| 2025 | $1,073 +4.1% | $27,730 -6.3% |
| 2024 | $1,031 +10.3% | $29,600 +269.1% |
| 2023 | $934 -1% | $8,020 -57.4% |
| 2022 | $944 -0.8% | $18,830 +10.4% |
| 2021 | $951 +1% | $17,060 +8% |
| 2020 | $941 +4.3% | $15,800 +13.8% |
| 2019 | $902 | $13,880 +8.4% |
| 2018 | $902 -1.4% | $12,810 +17.4% |
| 2017 | $915 +11.7% | $10,910 +9% |
| 2016 | $819 -1.6% | $10,010 +6.8% |
| 2015 | $833 | $9,370 +63.5% |
| 2014 | -- | $5,730 +21.9% |
| 2013 | -- | $4,700 |
| 2012 | -- | $4,700 -31.4% |
| 2011 | -- | $6,850 -28% |
| 2010 | -- | $9,520 -33.6% |
| 2009 | -- | $14,330 -12.9% |
| 2008 | -- | $16,450 +21% |
| 2007 | -- | $13,600 +46.2% |
| 2006 | -- | $9,300 |
| 2005 | -- | $9,300 +12.7% |
| 2004 | -- | $8,250 |
| 2003 | -- | $8,250 +14.6% |
| 2002 | -- | $7,200 |
Find assessor info on the county website
Monthly payment
Est. payment
Payment breakdown
Explore the cost of this home by adjusting the details. Changes won't be saved.Climate risks
Neighborhood: 85302
Nearby schools
Schools provided by the listing agent
- Elementary: Glendale American School
- Middle: Glendale American School
- High: Glendale High School
- District: Glendale Elementary District
Source: ARMLS. This data may not be complete. We recommend contacting the local school district to confirm school assignments for this home.
Similar homes
- $429,9004 bd2 ba1.6k sqft8304 N 55th Avenue, Glendale, AZ 85302For Sale
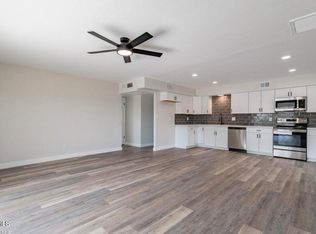 MLS ID #7063773, Laura Romero, HomeSmart. ARMLS
 - $375,0004 bd2 ba1.5k sqft5602 W Northern Avenue, Glendale, AZ 85301For Sale
 MLS ID #7076003, Cesar J Macias Palomino, HomeSmart. ARMLS
 - $395,0003 bd2 ba1.8k sqft5215 W LAS PALMARITAS Drive, Glendale, AZ 85302For Sale
 MLS ID #7046231, Adam Hamblen, Realty One Group. ARMLS
 - $399,0003 bd2 ba1.7k sqft4961 W EL CAMINITO Drive, Glendale, AZ 85302For Sale
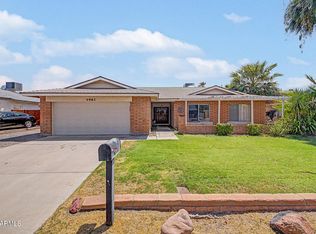 MLS ID #7061804, Collin R Smith, My Home Group Real Estate. ARMLS
