Welcome home to the Jade floor plan you've been waiting for! Perfectly positioned on a premium corner lot, this beautifully maintained 4-bedroom home offers the ideal blend of comfort, space, and everyday functionality. The thoughtfully designed split floor plan provides privacy, with three secondary bedrooms and two full baths at the front of the home, while the spacious primary suite is tucked away in its own private retreat.
At the heart of the home, the chef-inspired kitchen is designed for gathering, featuring a large center island, abundant counter space, a sunny dining nook, and an impressive butler's pantry with a walk-in pantry for exceptional storage. The relaxing primary suite offers dual vanities, a spacious walk-in shower, and the peaceful retreat you deserve at the end of the day. Tall ceilings, upgraded interior doors, and quality finishes throughout create an open, elegant feel.
The oversized 3-car tandem garage provides room for vehicles, storage, or your favorite hobbies. Ideally located near Loop 202, shopping, dining, and a neighborhood park, this move-in-ready home gives you the lifestyle you've been looking for--without the wait of new construction.
Move in and start making memories from day one.
For sale
Price cut: $13.1K (6/16)
$511,875
5512 W THURMAN Drive, Laveen, AZ 85339
4beds
2,622sqft
:
Get pre-qualified$3,110/mo
Single Family Residence
Built in 2024
8,450 Square Feet Lot
$-- Zestimate®
$195/sqft
$95/mo HOA
What's special
Tall ceilingsLarge center islandAbundant counter spaceSunny dining nookPremium corner lotSpacious walk-in showerUpgraded interior doors
- 185 days |
- 293 |
- 15 |
Zillow last checked:
Listing updated:
Listed by:
Jose Fragoso 602-509-7243,
HomeSmart
Source: ARMLS,MLS#: 6981783
Facts & features
Interior
Bedrooms & bathrooms
- Bedrooms: 4
- Bathrooms: 4
- Full bathrooms: 3
- 1/2 bathrooms: 1
Heating
- Natural Gas
Cooling
- Central Air
Appliances
- Included: Refrigerator, Built-in Microwave, Dishwasher, Disposal, Gas Range
- Laundry: Gas Dryer Hookup
Features
- Pantry, High Speed Internet, Granite Counters, Double Vanity, Eat-in Kitchen, 9+ Flat Ceilings, Kitchen Island, Full Bth Master Bdrm
- Flooring: Carpet, Tile
- Windows: Double Pane Windows
- Has basement: No
- Has fireplace: No
Interior area
- Total structure area: 2,622
- Total interior livable area: 2,622 sqft
Video & virtual tour
Property
Parking
- Total spaces: 3
- Parking features: Garage Door Opener
- Garage spaces: 3
Features
- Stories: 1
- Patio & porch: Covered
- Spa features: None
- Fencing: Back Yard,Block
- Has view: Yes
- View description: Mountain(s)
Lot
- Size: 8,450 Square Feet
- Features: Borders Common Area, North/South Exposure, Sprinklers In Front, Desert Back, Desert Front
Details
- Parcel number: 30004563
Construction
Type & style
- Home type: SingleFamily
- Architectural style: Other
- Property subtype: Single Family Residence
Materials
- Stucco, Wood Frame, Painted
- Foundation: Slab
- Roof: Tile
Condition
- Year built: 2024
Details
- Builder name: ASHTON WOODS
Utilities & green energy
- Sewer: Public Sewer
- Water: City Water
Community & HOA
Community
- Features: Biking/Walking Path
- Subdivision: ESTRELLA CROSSING PHASE 3
HOA
- Has HOA: Yes
- Services included: Maintenance Grounds
- HOA fee: $95 monthly
- HOA name: ESTRELLA CROSSING HO
- HOA phone: 602-437-4777
Location
- Region: Laveen
Financial & listing details
- Price per square foot: $195/sqft
- Tax assessed value: $417,700
- Annual tax amount: $3,139
- Date on market: 2/9/2026
- Cumulative days on market: 186 days
- Listing terms: Cash,Conventional,FHA,VA Loan
- Ownership: Fee Simple
Estimated market value
Not available
Estimated sales range
Not available
Not available
Price history
| Date | Event | Price |
|---|---|---|
| 7/2/2026 | Listing removed | $2,800$1/sqft |
Source: Zillow Rentals Report a problem | ||
| 6/16/2026 | Price change | $511,875-2.5%$195/sqft |
Source:  ARMLS #6981783 Report a problem ARMLS #6981783 Report a problem | ||
| 6/10/2026 | Price change | $2,800-6.7%$1/sqft |
Source: Zillow Rentals Report a problem | ||
| 5/18/2026 | Listed for rent | $3,000$1/sqft |
Source: ARMLS #7030078 Report a problem | ||
| 5/13/2026 | Price change | $525,000-1.9%$200/sqft |
Source: ARMLS #6981783 Report a problem | ||
| 3/10/2026 | Price change | $535,000-1.8%$204/sqft |
Source: ARMLS #6981783 Report a problem | ||
| 2/24/2026 | Price change | $545,000-1.8%$208/sqft |
Source: ARMLS #6981783 Report a problem | ||
| 2/9/2026 | Listed for sale | $555,000+5.7%$212/sqft |
Source: ARMLS #6981783 Report a problem | ||
| 4/12/2024 | Sold | $524,990$200/sqft |
Source: Public Record Report a problem | ||
| 2/15/2024 | Pending sale | $524,990$200/sqft |
Source: ARMLS #6647853 Report a problem | ||
| 1/30/2024 | Price change | $524,990-0.9%$200/sqft |
Source: ARMLS #6647853 Report a problem | ||
| 1/12/2024 | Price change | $529,990-0.7%$202/sqft |
Source: ARMLS #6647853 Report a problem | ||
| 1/9/2024 | Listed for sale | $533,990$204/sqft |
Source: ARMLS #6647853 Report a problem | ||
Public tax history
| Year | Property taxes | Tax assessment |
|---|---|---|
| 2025 | $3,139 +332.2% | $41,770 +253.4% |
| 2024 | $726 +1.8% | $11,820 +176.7% |
| 2023 | $713 +170.7% | $4,272 +72.5% |
| 2022 | $263 | $2,476 |
Find assessor info on the county website
Monthly payment
Est. payment
Payment breakdown
Explore the cost of this home by adjusting the details. Changes won't be saved.Climate risks
Neighborhood: Laveen
Nearby schools
GreatSchools rating
- 7/10Paseo Pointe Dual Language AcademyGrades: PK-8Distance: 0.4 mi
- 3/10Betty Fairfax High SchoolGrades: 9-12Distance: 0.7 mi
- 4/10Cheatham Elementary SchoolGrades: PK-8Distance: 1.1 mi
Schools provided by the listing agent
- Elementary: Laveen Elementary School
- Middle: Laveen Elementary School
- High: Betty Fairfax High School
- District: Laveen Elementary District
Source: ARMLS. This data may not be complete. We recommend contacting the local school district to confirm school assignments for this home.
- $529,9903 bd3 ba2.5k sqft5520 W Thurman Dr, Laveen, AZ 85339Sold

- $519,991-- bd-- ba-- sqft5507 W Thurman Dr, Laveen, AZ 85339Sold
- $534,9904 bd4 ba2.6k sqft5524 W Thurman Dr, Laveen, AZ 85339Sold

- $509,9903 bd3 ba2.1k sqft5519 W Thurman Dr, Laveen, AZ 85339Sold

- $536,0003 bd3 ba2.5k sqft5523 W Thurman Dr, Laveen, AZ 85339Sold
- $541,7003 bd2 ba2.2k sqft5515 W Milada Dr, Laveen, AZ 85339Off Market
- $559,9904 bd4 ba2.6k sqft5510 W Paseo Way, Laveen, AZ 85339Sold
- $539,9903 bd3 ba2.1k sqft5518 W Paseo Way, Laveen, AZ 85339Sold
A local agent can set up tours, give advice and negotiate with sellers.
Similar homes
- $499,9004 bd2 ba1.7k sqft5518 W STARGAZER Place, Laveen, AZ 85339For Sale
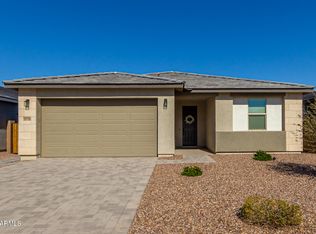 MLS ID #7044627, Beth A Steele, RE/MAX Excalibur. ARMLS
 - $484,9004 bd3 ba2k sqft6838 W BETH Drive, Laveen, AZ 85339For Sale
 MLS ID #7060436, Cindy Valadez, HomeSmart. ARMLS
 - $499,5003 bd3 ba1.9k sqft5637 W COPLEN FARMS Road, Laveen, AZ 85339For Sale
 MLS ID #7053538, Michael D Munguia, HomeSmart Premier. ARMLS
 - from $561,2404 bd4 ba2.6k sqftJade Plan, Estrella Crossing, Laveen, AZ 85339New Construction
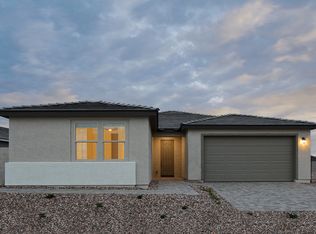 Ashton Woods Homes
 - $449,0004 bd3 ba2.2k sqft5610 W Minton Avenue, Laveen, AZ 85339For SaleMLS ID #7012933, Joseph E. Kulak, Berkshire Hathaway HomeServices Arizona Properties. ARMLS
- $445,0004 bd2 ba1.8k sqft6732 W PEDRO Lane, Laveen, AZ 85339For SaleMLS ID #7051487, Patricia Simpson, Citiea. ARMLS
- $464,5004 bd2 ba1.8k sqft6924 W BETH Drive, Laveen, AZ 85339For SaleMLS ID #7046108, Jose Galvez, Pak Home Realty. ARMLS
- $464,5004 bd2 ba1.8k sqft7061 W Allen Street, Laveen, AZ 85339For SaleMLS ID #7040528, Matt Rosenblum, HomeSmart. ARMLS
- $439,9994 bd2 ba1.8k sqft9038 S 69TH Drive, Laveen, AZ 85339For SaleMLS ID #7059270, Magali Machado, Realty Achievers LLC. ARMLS
- $498,0004 bd3 ba2.3k sqft1317 E Fremont Road, Phoenix, AZ 85042For SaleMLS ID #7061329, Yvonne McFadden, DeLex Realty. ARMLS
- $699,9004 bd3 ba2.6k sqft9635 S 40TH Drive, Laveen, AZ 85339For SaleMLS ID #6953921, Timothy E Risley, Heritage Success Realty LLC. ARMLS
- $--4 bd3 ba1.9k sqft2019 N 78th Ave, Phoenix, AZ 85035AuctionAuction.com 2
- $379,9003 bd2 ba1.8k sqft5418 W Carson Road, Laveen, AZ 85339For SaleMLS ID #7035983, Jaime Miranda, Keller Williams Realty Phoenix. ARMLS
- $529,9004 bd3 ba2.6k sqft9505 W ATLANTIS Way, Tolleson, AZ 85353For SaleMLS ID #7007824, Christopher C Wright, Equity First Realty Partners. ARMLS
- $380,0003 bd2 ba1.5k sqft4470 W ALLEN Street, Laveen, AZ 85339For SaleMLS ID #7051654, Rodolfo Franco, HomeSmart. ARMLS
- $429,9004 bd2 ba1.6k sqft7429 S 76TH Lane, Laveen, AZ 85339For SaleMLS ID #7049377, Maria T Clark, Real Broker. ARMLS
- $420,0004 bd2 ba1.4k sqft6914 S 22nd Lane, Phoenix, AZ 85041For SaleMLS ID #7061120, Marie De Los Monteros, HomeSmart. ARMLS
- $499,0005 bd4 ba2.4k sqft2239 E BOWKER Street, Phoenix, AZ 85040For SaleMLS ID #7050883, Valantina Nissan, Russ Lyon Sotheby's International Realty. ARMLS
- $560,0003 bd2 ba2k sqft1507 E APOLLO Road, Phoenix, AZ 85042For SaleMLS ID #6978004, Susan Bassal, HomeSmart. ARMLS
- $439,9004 bd3 ba1.6k sqft7851 W RIVERSIDE Avenue, Phoenix, AZ 85043For SaleMLS ID #6982511, Mizraim Montante, Camelback Executive Realtors. ARMLS
