Perfectly situated with effortless access to major freeways, your new home is just minutes from the vibrant dining and shopping hub of
Gateway Pavilions & Crossing, featuring Costco and a variety of other retailers. Beyond the immediate conveniences, you'll find yourself at the epicenter of
West Valley's growing entertainment and innovation. You'll be moments away from Avondale's medical corridor, the thrilling action at Phoenix Raceway, and
the highly anticipated Mattel Adventure Park. Commuters will love the quick 15-20 minute drive to Downtown Phoenix, Phoenix Sky Harbor International
Airport, and the ASU Downtown Campus, ensuring a seamless connection to the wider metro area.
For sale
$420,000
10968 W BADEN Street, Avondale, AZ 85323
3beds
1,932sqft
:
Get pre-qualified$2,648/mo
Single Family Residence
Built in 2022
5,911 Square Feet Lot
$-- Zestimate®
$217/sqft
$119/mo HOA
What's special
- 36 days |
- 120 |
- 13 |
Zillow last checked:
Listing updated:
Listed by:
Tzu Ying Chen 520-431-7201,
Superlative Realty
Source: ARMLS,MLS#: 7047427
Facts & features
Interior
Bedrooms & bathrooms
- Bedrooms: 3
- Bathrooms: 3
- Full bathrooms: 2
- 1/2 bathrooms: 1
Primary bedroom
- Level: Second
Bedroom
- Level: Second
Bedroom 2
- Level: Second
Family room
- Level: First
Loft
- Level: Second
Heating
- Natural Gas
Cooling
- Central Air, Ceiling Fan(s), Programmable Thmstat
Appliances
- Included: Dryer, Washer, Reverse Osmosis, Refrigerator, Built-in Microwave, Dishwasher, Disposal, Gas Range, Gas Oven, Gas Cooktop
- Laundry: Upper Level, Inside
Features
- Pantry, Quartz Countertops, Upstairs, 9+ Flat Ceilings, Kitchen Island, Full Bth Master Bdrm
- Flooring: Carpet, Tile
- Has basement: No
- Has fireplace: No
- Common walls with other units/homes: No Common Walls,End Unit
Interior area
- Total structure area: 1,932
- Total interior livable area: 1,932 sqft
Property
Parking
- Total spaces: 4
- Parking features: Attached
- Attached garage spaces: 2
- Uncovered spaces: 2
Features
- Stories: 2
- Patio & porch: Patio
- Spa features: None
- Fencing: Block
- Has view: Yes
- View description: City, City Lights, Mountain(s)
Lot
- Size: 5,911 Square Feet
- Features: North/South Exposure, Sprinklers In Front, Corner Lot, Desert Front, Synthetic Grass Back, Auto Timer H2O Front, Irrigation Front
Details
- Parcel number: 10256369
- Special conditions: FIRPTA may apply
Construction
Type & style
- Home type: SingleFamily
- Architectural style: Other
- Property subtype: Single Family Residence
Materials
- Brick Veneer, Stucco, Shingle Siding, Wood Frame, Painted, Stone
- Roof: Tile
Condition
- Year built: 2022
Details
- Builder name: Mattamy Homes
Utilities & green energy
- Sewer: Public Sewer
- Water: City Water
Community & HOA
Community
- Features: Pool, Gated, Playground, Biking/Walking Path
- Subdivision: ROOSEVELT PARK PHASE 3
HOA
- Has HOA: Yes
- Services included: Maintenance Grounds
- HOA fee: $119 monthly
- HOA name: Roosevelt Park HOA
- HOA phone: 602-957-9191
Location
- Region: Avondale
Financial & listing details
- Price per square foot: $217/sqft
- Tax assessed value: $354,300
- Annual tax amount: $2,869
- Date on market: 6/26/2026
- Cumulative days on market: 36 days
- Listing terms: Cash,Conventional,FHA,VA Loan
- Ownership: Fee Simple
- Road surface type: Asphalt
Estimated market value
Not available
Estimated sales range
Not available
Not available
Price history
| Date | Event | Price |
|---|---|---|
| 7/16/2026 | Listing removed | $2,500$1/sqft |
Source: Zillow Rentals Report a problem | ||
| 6/27/2026 | Listed for sale | $420,000$217/sqft |
Source:  ARMLS #7047427 Report a problem ARMLS #7047427 Report a problem | ||
| 4/1/2026 | Listing removed | $420,000$217/sqft |
Source: ARMLS #6916711 Report a problem | ||
| 3/31/2026 | Listed for rent | $2,500-3.8%$1/sqft |
Source: Zillow Rentals Report a problem | ||
| 12/12/2025 | Price change | $420,000-6.7%$217/sqft |
Source: ARMLS #6916711 Report a problem | ||
| 10/22/2025 | Price change | $450,000-8.2%$233/sqft |
Source: ARMLS #6916711 Report a problem | ||
| 9/12/2025 | Listed for sale | $490,000-1%$254/sqft |
Source: ARMLS #6916711 Report a problem | ||
| 7/5/2025 | Listing removed | $495,000$256/sqft |
Source: ARMLS #6831566 Report a problem | ||
| 3/7/2025 | Listed for sale | $495,000-1%$256/sqft |
Source: ARMLS #6831566 Report a problem | ||
| 12/16/2024 | Listing removed | $500,000$259/sqft |
Source: ARMLS #6765338 Report a problem | ||
| 10/18/2024 | Listed for sale | $500,000+16%$259/sqft |
Source: ARMLS #6765338 Report a problem | ||
| 9/13/2024 | Listing removed | $2,600$1/sqft |
Source: Zillow Rentals Report a problem | ||
| 8/6/2024 | Listed for rent | $2,600$1/sqft |
Source: Zillow Rentals Report a problem | ||
| 7/20/2024 | Listing removed | -- |
Source: Zillow Rentals Report a problem | ||
| 6/15/2024 | Listed for rent | $2,600-35%$1/sqft |
Source: Zillow Rentals Report a problem | ||
| 6/3/2024 | Listing removed | -- |
Source: Zillow Rentals Report a problem | ||
| 5/5/2024 | Listed for rent | $4,000$2/sqft |
Source: Zillow Rentals Report a problem | ||
| 3/28/2023 | Sold | $431,185$223/sqft |
Source: Public Record Report a problem | ||
Public tax history
| Year | Property taxes | Tax assessment |
|---|---|---|
| 2025 | $2,833 +11.6% | $35,430 -4.3% |
| 2024 | $2,538 +1199.1% | $37,030 +2640.9% |
| 2023 | $195 -0.7% | $1,351 -42.3% |
| 2022 | $197 | $2,340 -9% |
| 2021 | -- | $2,571 |
Find assessor info on the county website
Monthly payment
Est. payment
Payment breakdown
Explore the cost of this home by adjusting the details. Changes won't be saved.Climate risks
Neighborhood: Roosevelt Park
Nearby schools
GreatSchools rating
- 6/10Collier Elementary SchoolGrades: PK-8Distance: 1.4 mi
- 8/10West Point High SchoolGrades: 9-12Distance: 1.4 mi
- 6/10Littleton Elementary SchoolGrades: PK-8Distance: 1.7 mi
Schools provided by the listing agent
- Elementary: Littleton Elementary School
- Middle: Littleton Elementary School
- High: La Joya Community High School
- District: Littleton Elementary District
Source: ARMLS. This data may not be complete. We recommend contacting the local school district to confirm school assignments for this home.
- $431,400-- bd-- ba-- sqft10960 W Baden St, Avondale, AZ 85323Off Market
- $394,000-- bd-- ba-- sqft956 N 110th Ave, Avondale, AZ 85323Off Market
- $419,7003 bd2 ba1.8k sqft960 N 110th Ave, Avondale, AZ 85323Off Market
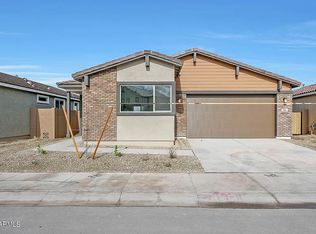
- $404,100-- bd-- ba-- sqft10973 W Baden St, Avondale, AZ 85323Off Market
- $447,2004 bd2 ba2.1k sqft952 N 110th Ave, Avondale, AZ 85323Off Market
- $409,0003 bd3 ba1.7k sqft10959 W Beatrice St, Avondale, AZ 85323Off Market
- $479,1004 bd4 ba2.4k sqft10965 W Baden St, Avondale, AZ 85323Off Market
- $449,9004 bd3 ba2k sqft964 N 110th Ave, Avondale, AZ 85323Sold
A local agent can set up tours, give advice and negotiate with sellers.
Similar homes
- $--4 bd3 ba1.9k sqft2019 N 78th Ave, Phoenix, AZ 85035AuctionAuction.com 2
- $434,8804 bd2 ba1.6k sqft12513 W Coldwater Springs Boulevard, Avondale, AZ 85323For Sale
 MLS ID #7013053, Matthew A. Vasicek, HomeSmart. ARMLS
 - $384,9004 bd2 ba1.5k sqft12414 W FLANAGAN Street, Avondale, AZ 85323For Sale
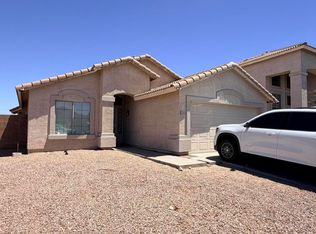 MLS ID #7047225, Nora Anaya, A.Z. & Associates. ARMLS
 - $419,0004 bd3 ba2.1k sqft12694 W MULBERRY Drive, Avondale, AZ 85392For Sale
 MLS ID #7005069, Larry Crider, Success Property Brokers. ARMLS
 - $428,0004 bd2 ba1.9k sqft11204 W MOBILE Lane, Tolleson, AZ 85353For SaleMLS ID #6979189, Peg E Bauer, Cactus Mountain Properties, LLC. ARMLS
- $411,0005 bd3 ba2.2k sqft8616 W CROWN KING Road, Tolleson, AZ 85353For SaleMLS ID #7023012, Mari Woods, HomeSmart. ARMLS
- $440,0004 bd2 ba1.9k sqft7833 W KERBY Avenue, Phoenix, AZ 85043For SaleMLS ID #7047354, Nicole Mueller, Superlative Realty. ARMLS
- $440,0003 bd2 ba1.8k sqft7121 W SOLANO Drive N, Glendale, AZ 85303For SaleMLS ID #7050228, Mariana Lozovanu, HomeSmart. ARMLS
- $321,0002 bd2 ba1.2k sqft12021 W DAVIS Lane, Avondale, AZ 85323For SaleMLS ID #7023247, Doreen Inzalaco, Citiea. ARMLS
- $429,9004 bd2 ba1.7k sqft12377 W GLENN Drive, Glendale, AZ 85307For SaleMLS ID #7039294, Son Nguyen, Vina Realty. ARMLS
- $405,0003 bd3 ba2k sqft4714 W FREMONT Road, Laveen, AZ 85339For SaleMLS ID #7042168, Sam Yuen, eXp Realty. ARMLS
- $485,0006 bd3 ba2.6k sqft2909 S 121ST Drive, Tolleson, AZ 85353For SaleMLS ID #7033125, Tara Jones, Opendoor Brokerage, LLC. ARMLS
- $423,0003 bd3 ba2.6k sqft21276 W BERKELEY Road, Buckeye, AZ 85396For SaleMLS ID #7050723, Tara Jones, Opendoor Brokerage, LLC. ARMLS
- $360,0003 bd3 ba2k sqft19219 W WASHINGTON Street, Buckeye, AZ 85326For SaleMLS ID #7057489, Tara Jones, Opendoor Brokerage, LLC. ARMLS
- $420,0004 bd3 ba2k sqft2159 N MARKETSIDE Avenue, Buckeye, AZ 85396For SaleMLS ID #7032180, Matthew Topie, eXp Realty. ARMLS
- $459,0004 bd2 ba2.2k sqft6858 W ST CHARLES Avenue, Laveen, AZ 85339For SaleMLS ID #7032849, Wei Zhou, Gold Trust Realty. ARMLS
- $390,0004 bd3 ba2.2k sqft11614 W HACKBARTH Drive, Youngtown, AZ 85363For SaleMLS ID #7050646, Junior Bernabe, HomeSmart. ARMLS
- $415,0003 bd3 ba2.2k sqft18546 W LEGEND Drive, Surprise, AZ 85374For SaleMLS ID #7044723, Gia Garcia, Realty ONE Group. ARMLS
- $375,0003 bd3 ba2.4k sqft12668 W GLENN Drive, Glendale, AZ 85307For SaleMLS ID #6921970, Renee Clark, Limitless Real Estate. ARMLS
- $540,0004 bd3 ba2.2k sqft10214 W INDIANOLA Avenue, Avondale, AZ 85392For SaleMLS ID #7058012, Carmen Abooromieh, Niksi. ARMLS
