Stunning New Construction Home | 4 Bed | 3 Bath | Upgraded Throughout | Prime Avondale Location Located just minutes from the Westgate Entertainment District and in close proximity to the major 101 and 10 freeways, this beautifully crafted 4-bedroom, 3-bathroom new construction home offers convenience, comfort, and luxurious living. Enjoy quick access to premier shopping, dining, and entertainment while coming home to a peaceful, modern retreat. Step inside to discover elegant geometric marble tile flooring flowing seamlessly throughout the foyer, kitchen, owner's entry, bathrooms, laundry room, hallways, dining area, and gathering room--offering timeless style and low-maintenance living. The heart of the home is a thoughtfully designed gourmet kitchen, complete with upgraded Enjoy the convenience of GE top-load electric washer and dryer in the spacious laundry room.Additional upgrades include:
Recessed lighting throughout key areas
Raised panel interior doors
Ceiling fan pre-wiring with double switches in select rooms
Gas line pre-installed for future outdoor kitchen or grill
Every corner of this home has been carefully designed to offer the perfect blend of comfort, sophistication, and future-ready living. Don't miss this opportunity to own a turnkey property with luxury finishes in every room. Step outside to a beautifully finished backyard featuring low-maintenance synthetic turf and stylish paver landscaping, creating the perfect space for relaxing and entertainment.
For sale
Price cut: $10K (8/12)
$530,000
10214 W INDIANOLA Avenue, Avondale, AZ 85392
4beds
2,204sqft
Single Family Residence
Built in 2025
5,500 Square Feet Lot
$-- Zestimate®
$240/sqft
$109/mo HOA
What's special
Low-maintenance synthetic turfBeautifully finished backyardStylish paver landscapingDining areaGathering roomThoughtfully designed gourmet kitchenRaised panel interior doors
- 26 days |
- 169 |
- 7 |
Zillow last checked:
Listing updated:
Listed by:
Carmen Abooromieh 480-410-0825,
Niksi
Source: ARMLS,MLS#: 7058012
Facts & features
Interior
Bedrooms & bathrooms
- Bedrooms: 4
- Bathrooms: 3
- Full bathrooms: 3
Heating
- Electric
Cooling
- Central Air
Appliances
- Included: Dryer, Washer, Built In Recycling, Dishwasher, Disposal, Gas Range, Gas Oven, Gas Cooktop
- Laundry: Inside
Features
- Pantry, Quartz Countertops, Double Vanity, Kitchen Island, Full Bth Master Bdrm
- Flooring: Carpet, Tile
- Windows: Double Pane Windows
- Has basement: No
- Has fireplace: No
Interior area
- Total structure area: 2,204
- Total interior livable area: 2,204 sqft
Property
Parking
- Total spaces: 4
- Parking features: Garage Door Opener
- Garage spaces: 2
- Uncovered spaces: 2
Features
- Stories: 1
- Patio & porch: Covered, Patio
- Spa features: None
- Fencing: Block
Lot
- Size: 5,500 Square Feet
- Features: Desert Front, Gravel/Stone Front, Synthetic Grass Back, Irrigation Front
Details
- Parcel number: 10232581
Construction
Type & style
- Home type: SingleFamily
- Architectural style: Ranch
- Property subtype: Single Family Residence
Materials
- Stucco, Wood Frame, Block
- Roof: Tile
Condition
- Year built: 2025
Details
- Builder name: Taylor Morrison
Utilities & green energy
- Sewer: Public Sewer
- Water: City Water
Green energy
- Water conservation: Tankless Ht Wtr Heat
Community & HOA
Community
- Features: Pool, Pickleball, Tennis Court(s), Playground, Biking/Walking Path
- Subdivision: PARKSIDE PHASE 1
HOA
- Has HOA: Yes
- Services included: Maintenance Grounds
- HOA fee: $109 monthly
- HOA name: Parkside Comm Associ
- HOA phone: 602-957-9191
Location
- Region: Avondale
Financial & listing details
- Price per square foot: $240/sqft
- Tax assessed value: $23,400
- Annual tax amount: $175
- Date on market: 7/24/2026
- Cumulative days on market: 27 days
- Listing terms: Cash,Conventional,FHA,VA Loan
- Ownership: Fee Simple
Estimated market value
Not available
Estimated sales range
Not available
Not available
Price history
| Date | Event | Price |
|---|---|---|
| 8/12/2026 | Price change | $530,000-1.9%$240/sqft |
Source:  ARMLS #7058012 Report a problem ARMLS #7058012 Report a problem | ||
| 7/24/2026 | Listed for sale | $540,000-6.1%$245/sqft |
Source: ARMLS #7058012 Report a problem | ||
| 7/22/2026 | Listing removed | $2,600$1/sqft |
Source: ARMLS #6989351 Report a problem | ||
| 3/21/2026 | Price change | $2,600-5.5%$1/sqft |
Source: ARMLS #6989351 Report a problem | ||
| 3/2/2026 | Listing removed | $575,000$261/sqft |
Source: ARMLS #6915993 Report a problem | ||
| 2/25/2026 | Listed for rent | $2,750$1/sqft |
Source: ARMLS #6989351 Report a problem | ||
| 2/25/2026 | Price change | $575,000+1.8%$261/sqft |
Source: ARMLS #6915993 Report a problem | ||
| 11/17/2025 | Price change | $565,000-5%$256/sqft |
Source: ARMLS #6915993 Report a problem | ||
| 9/6/2025 | Listed for sale | $595,000+22.8%$270/sqft |
Source: ARMLS #6915993 Report a problem | ||
| 8/26/2025 | Sold | $484,445$220/sqft |
Source: Public Record Report a problem | ||
Public tax history
| Year | Property taxes | Tax assessment |
|---|---|---|
| 2025 | $173 +11.9% | $3,510 +10.4% |
| 2024 | $155 -1.7% | $3,180 +211.2% |
| 2023 | $158 -44% | $1,022 -76.2% |
| 2022 | $281 | $4,290 |
Find assessor info on the county website
Monthly payment
Est. payment
Payment breakdown
Explore the cost of this home by adjusting the details. Changes won't be saved.Climate risks
Neighborhood: Parkside Village
Nearby schools
GreatSchools rating
- 5/10Garden Lakes Elementary SchoolGrades: PK-8Distance: 0.8 mi
- 4/10Westview High SchoolGrades: 9-12Distance: 0.8 mi
Schools provided by the listing agent
- Elementary: Villa De Paz Elementary School
- Middle: Villa De Paz Elementary School
- High: Copper Canyon High School
- District: Pendergast Elementary District
Source: ARMLS. This data may not be complete. We recommend contacting the local school district to confirm school assignments for this home.
- $520,0005,500 sqft10218 W Indianola Ave, Avondale, AZ 85392Sold
- $480,5464 bd2 ba1.9k sqft10210 W Indianola Ave, Avondale, AZ 85392Sold

- $516,2775,500 sqft10222 W Indianola Ave, Avondale, AZ 85392Sold
- $493,9005,504 sqft10206 W Indianola Ave, Avondale, AZ 85392Sold
- $2,5994 bd2 ba2.2k sqft10213 W Fairmount Ave, Avondale, AZ 85392For Rent
- $514,5004 bd2 ba1.9k sqft10217 W Fairmount Ave, Avondale, AZ 85392Sold
- $510,7945,500 sqft10209 W Fairmount Ave, Avondale, AZ 85392Sold
- $508,8005,500 sqft10221 W Fairmount Ave, Avondale, AZ 85392Sold
A local agent can set up tours, give advice and negotiate with sellers.
Similar homes
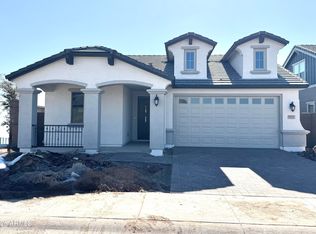
- $567,6123 bd3 ba2.1k sqft9955 W PINCHOT Avenue, Avondale, AZ 85392New Construction
 ARMLS
ARMLS - $451,0003 bd2 ba1.6k sqft9986 W MONTEREY Way, Avondale, AZ 85392For Sale
 MLS ID #7065802, Ashley Lewis, Barrett Real Estate. ARMLS
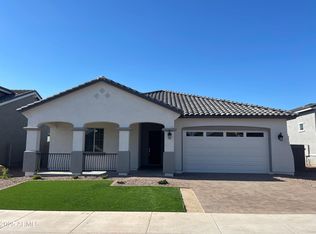
 - $601,2793 bd3 ba2.4k sqft10022 W VERDE Lane, Avondale, AZ 85392New Construction
 ARMLS
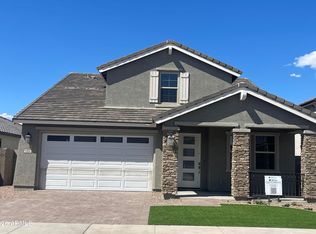
ARMLS - $670,3485 bd3 ba3k sqft9968 W AVALON Drive, Avondale, AZ 85392New Construction
 ARMLS
ARMLS - $420,0004 bd2 ba1.9k sqft10231 W SOUTHGATE Avenue, Tolleson, AZ 85353For SaleMLS ID #7067698, Penny Ma Chan, West USA Realty. ARMLS
- $489,9004 bd3 ba2.3k sqft4109 S 97TH Avenue, Tolleson, AZ 85353For SaleMLS ID #7044900, Oswald Nkengurikiyimana, Deluxe Prime Realty. ARMLS
- $437,0004 bd3 ba1.9k sqft4407 N 94th Drive, Phoenix, AZ 85037For SaleMLS ID #7038501, Biman Saha, Air One Realty LLC. ARMLS
- $420,0003 bd3 ba1.9k sqft10968 W BADEN Street, Avondale, AZ 85323For SaleMLS ID #7047427, Tzu Ying Chen, Superlative Realty. ARMLS
- $424,8884 bd2 ba2.3k sqft2505 S 117TH Avenue, Avondale, AZ 85323For SaleMLS ID #7051632, Susan B Salamone, RE/MAX Excalibur. ARMLS
- $527,0004 bd3 ba2.5k sqft18840 W MERCER Lane, Surprise, AZ 85388For SaleMLS ID #7035709, Tara Jones, Opendoor Brokerage, LLC. ARMLS
- $559,0004 bd4 ba2.4k sqft12744 N 146TH Lane, Surprise, AZ 85379For SaleMLS ID #7026296, Iryna V Brundage, West USA Realty. ARMLS
- $480,0005 bd2 ba2.2k sqft6926 W TOWNLEY Avenue, Peoria, AZ 85345For SaleMLS ID #7051867, Long Nguyen, DeLex Realty. ARMLS
- $524,9004 bd3 ba2.5k sqft1533 W CARMEN Street, Phoenix, AZ 85041For SaleMLS ID #7022483, Biman Saha, Air One Realty LLC. ARMLS
- $455,9903 bd2 ba1.4k sqft9421 W MONTECITO Avenue, Phoenix, AZ 85037For SaleMLS ID #7036975, Ramanjeet Kaur, HomeSmart. ARMLS
- $499,9004 bd2 ba1.7k sqft5518 W STARGAZER Place, Laveen, AZ 85339For SaleMLS ID #7044627, Beth A Steele, RE/MAX Excalibur. ARMLS
- $479,9003 bd2 ba1.9k sqft19676 W PINCHOT Drive, Buckeye, AZ 85396For SaleMLS ID #7047604, Justin L Schlosser, Southwest Land Associates. ARMLS
- $457,1005 bd2 ba2.2k sqft6858 W Saint Charles Ave, Laveen, AZ 85339Off Market
- $464,9904 bd3 ba2k sqft4028 S 108TH Drive, Tolleson, AZ 85353New ConstructionARMLS
- $420,0004 bd2 ba1.9k sqft7833 W KERBY Avenue, Phoenix, AZ 85043For SaleMLS ID #7047354, Nicole Mueller, Superlative Realty. ARMLS
- $499,9934 bd2 ba1.5k sqft1924 W LAWRENCE Road, Phoenix, AZ 85015For SaleMLS ID #7025989, Rigo Ortiz, West USA Realty. ARMLS
