Better than new! This beautifully maintained 2025 Fulton home offers 3 bedrooms, 2 full baths, and thoughtful owner-selected upgrades throughout. The flooring and kitchen were upgraded beyond the builder's standard selections, giving this home a personalized feel. After just one year of ownership, it is truly move-in ready. Enjoy a freshly landscaped backyard and all the amenities Acclaim has to offer, including a pool, parks, playgrounds, walking trails, basketball, pickleball, and more. Conveniently located near Loop 101, I-10, shopping, dining, and entertainment. Football season is coming--get ready for all the action nearby. Enjoy a builder warranty on home til December. * A.I editing to remove some items in photos *
For sale
Price cut: $11K (8/21)
$439,999
9986 W MONTEREY Way, Avondale, AZ 85392
3beds
1,633sqft
Single Family Residence
Built in 2025
4,515 Square Feet Lot
$-- Zestimate®
$269/sqft
$164/mo HOA
What's special
Walking trailsPersonalized feelFreshly landscaped backyard
- 27 days
- 166
- 4
Zillow last checked:
Listing updated:
Listed by:
Ashley Lewis 586-819-6727,
Barrett Real Estate
Source: ARMLS,MLS#: 7065802
Facts & features
Interior
Bedrooms & bathrooms
- Bedrooms: 3
- Bathrooms: 2
- Full bathrooms: 2
Heating
- Heat Pump
Cooling
- Central Air
Appliances
- Included: Dryer, Washer, Reverse Osmosis, Refrigerator, Dishwasher, Electric Range, Electric Oven
Features
- Pantry, High Speed Internet, Double Vanity, Breakfast Bar, Kitchen Island, Full Bth Master Bdrm, Separate Shwr & Tub
- Flooring: Carpet, Tile
- Windows: Screens, Double Pane Windows
- Has basement: No
- Has fireplace: No
Interior area
- Total structure area: 1,633
- Total interior livable area: 1,633 sqft
Property
Parking
- Total spaces: 4
- Parking features: Attached
- Attached garage spaces: 2
- Uncovered spaces: 2
Features
- Stories: 1
- Patio & porch: Covered
- Spa features: None
- Fencing: Block
Lot
- Size: 4,515 Square Feet
- Features: Desert Back, Desert Front, Synthetic Grass Back
Details
- Parcel number: 10233439
Construction
Type & style
- Home type: SingleFamily
- Property subtype: Single Family Residence
Materials
- Stucco, Wood Frame, Painted
- Roof: Tile
Condition
- Year built: 2025
Details
- Builder name: Fulton homes
Utilities & green energy
- Sewer: Public Sewer
- Water: City Water
Green energy
- Water conservation: Tankless Ht Wtr Heat
Community & HOA
Community
- Features: Pool, Pickleball, Playground, Biking/Walking Path
- Subdivision: FULTON HOMES ACCLAIM PHASE 1B
HOA
- Has HOA: Yes
- Services included: Maintenance Grounds
- HOA fee: $164 monthly
- HOA name: Acclaim HOA
Location
- Region: Avondale
Financial & listing details
- Price per square foot: $269/sqft
- Tax assessed value: $24,100
- Annual tax amount: $222
- Date on market: 8/12/2026
- Cumulative days on market: 27 days
- Listing terms: Cash,Conventional,FHA,VA Loan
- Ownership: Fee Simple
Estimated market value
Not available
Estimated sales range
Not available
Not available
Price history
| Date | Event | Price |
|---|---|---|
| 8/21/2026 | Price change | $439,999-2.4%$269/sqft |
Source:  ARMLS #7065802 Report a problem ARMLS #7065802 Report a problem | ||
| 8/12/2026 | Listed for sale | $451,000+0.2%$276/sqft |
Source: ARMLS #7065802 Report a problem | ||
| 12/22/2025 | Sold | $449,909$276/sqft |
Source: Public Record Report a problem | ||
Public tax history
| Year | Property taxes | Tax assessment |
|---|---|---|
| 2025 | $220 +11.9% | $3,615 +14.2% |
| 2024 | $196 +12% | $3,165 +178.1% |
| 2023 | $175 -28.2% | $1,138 -59.4% |
| 2022 | $244 | $2,802 |
Find assessor info on the county website
Monthly payment
Est. payment
Payment breakdown
Explore the cost of this home by adjusting the details. Changes won't be saved.Climate risks
Neighborhood: Acclaim
Nearby schools
Schools provided by the listing agent
- Elementary: Villa De Paz Elementary School
- Middle: Villa De Paz Elementary School
- High: Westview High School
- District: Pendergast Elementary District
Source: ARMLS. This data may not be complete. We recommend contacting the local school district to confirm school assignments for this home.
Similar homes
- $465,0003 bd2 ba2k sqft5440 N 80th Lane, Glendale, AZ 85303For Sale
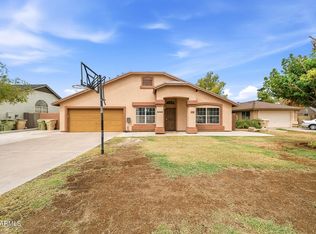 MLS ID #7076994, Lleybeline Hernandez, Barrett Real Estate. ARMLS
 - $420,0003 bd3 ba1.9k sqft10968 W BADEN Street, Avondale, AZ 85323For Sale
 MLS ID #7047427, Tzu Ying Chen, Superlative Realty. ARMLS
 - $--4 bd3 ba1.9k sqft2019 N 78th Ave, Phoenix, AZ 85035Auction
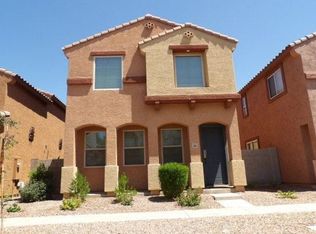 Auction.com 2
 - $380,0004 bd3 ba1.9k sqft10025 W SELLS Drive, Phoenix, AZ 85037For Sale
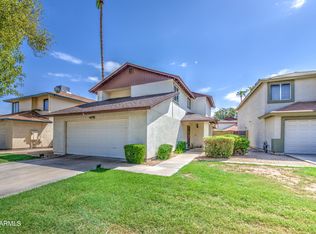 MLS ID #7074019, Ruben Luna, eXp Realty. ARMLS
