LOCATION LOCATION 4 bed 3 bath home! Kitchen features, white cabinetry, stainless-steel appliances, and pantry. Open concept kitchen to living room, great space for entertaining family and friends. Primary ensuite bedroom includes shower, dual sinks, and walk-in closet. All secondary bedrooms are equipped with closets and a connected bathroom, accessible to 3 of the bedrooms, the 4th bedroom has nearby full bath! Quick access to Loop 101 for nearby shopping, dining and entertainment. Don't miss out on this beautiful home!!
For sale
Price cut: $4.9K (7/4)
$440,000
4407 N 94th Drive, Phoenix, AZ 85037
4beds
1,942sqft
:
Get pre-qualified$2,757/mo
Single Family Residence
Built in 2023
5,895 Square Feet Lot
$-- Zestimate®
$227/sqft
$135/mo HOA
What's special
Primary ensuite bedroomWalk-in closetStainless-steel appliancesDual sinks
- 51 days |
- 241 |
- 22 |
Zillow last checked:
Listing updated:
Listed by:
Biman Saha 480-678-2450,
Air One Realty LLC
Source: ARMLS,MLS#: 7038501
Facts & features
Interior
Bedrooms & bathrooms
- Bedrooms: 4
- Bathrooms: 3
- Full bathrooms: 3
Heating
- Natural Gas
Cooling
- Central Air, Evaporative Cooling
Appliances
- Included: Dryer, Washer, Refrigerator, Dishwasher, Disposal, Gas Range, Gas Oven, Gas Cooktop
Features
- Granite Counters, Double Vanity, Kitchen Island, Pantry, 3/4 Bath Master Bdrm
- Flooring: Carpet, Tile
- Has basement: No
- Has fireplace: No
Interior area
- Total structure area: 1,942
- Total interior livable area: 1,942 sqft
Property
Parking
- Total spaces: 4
- Parking features: Garage, Open
- Garage spaces: 2
- Uncovered spaces: 2
Features
- Stories: 1
- Spa features: None
- Fencing: Block
Lot
- Size: 5,895 Square Feet
- Features: Desert Back, Desert Front
Details
- Parcel number: 10225723
Construction
Type & style
- Home type: SingleFamily
- Property subtype: Single Family Residence
Materials
- Stucco, Painted, Block
- Roof: Tile
Condition
- Year built: 2023
Details
- Builder name: Lennar
Utilities & green energy
- Sewer: Public Sewer
- Water: City Water
Community & HOA
Community
- Features: Gated, Near Bus Stop, Playground, Biking/Walking Path
- Subdivision: WESTERN ENCLAVE 2 PARCELS 2A AND 2B REPLAT
HOA
- Has HOA: Yes
- Services included: Maintenance Grounds
- HOA fee: $135 monthly
- HOA name: western enclave
- HOA phone: 602-957-9191
Location
- Region: Phoenix
Financial & listing details
- Price per square foot: $227/sqft
- Tax assessed value: $388,000
- Annual tax amount: $4,000
- Date on market: 6/6/2026
- Cumulative days on market: 51 days
- Listing terms: Cash,Conventional,FHA,VA Loan
- Ownership: Fee Simple
Estimated market value
Not available
Estimated sales range
Not available
Not available
Price history
| Date | Event | Price |
|---|---|---|
| 7/4/2026 | Price change | $440,000-1.1%$227/sqft |
Source:  ARMLS #7038501 Report a problem ARMLS #7038501 Report a problem | ||
| 6/23/2026 | Price change | $444,900-1.1%$229/sqft |
Source: ARMLS #7038501 Report a problem | ||
| 6/6/2026 | Listed for sale | $449,900-1.1%$232/sqft |
Source: ARMLS #7038501 Report a problem | ||
| 5/14/2024 | Listing removed | -- |
Source: Zillow Rentals Report a problem | ||
| 4/24/2024 | Listed for rent | $2,600$1/sqft |
Source: Zillow Rentals Report a problem | ||
| 6/23/2023 | Sold | $454,990-1.1%$234/sqft |
Source: Public Record Report a problem | ||
| 2/21/2023 | Listing removed | -- |
Source:  Lennar Homes Report a problem Lennar Homes Report a problem | ||
| 2/14/2023 | Price change | $459,990-1.2%$237/sqft |
Source: Lennar Homes Report a problem | ||
| 2/8/2023 | Listed for sale | $465,490$240/sqft |
Source: Lennar Homes Report a problem | ||
Public tax history
| Year | Property taxes | Tax assessment |
|---|---|---|
| 2025 | $3,962 +11.6% | $38,800 -16.1% |
| 2024 | $3,551 +555.3% | $46,260 +1270.7% |
| 2023 | $542 +2.7% | $3,375 -42.7% |
| 2022 | $527 | $5,895 +9.8% |
| 2021 | -- | $5,370 |
Find assessor info on the county website
Monthly payment
Est. payment
Payment breakdown
Explore the cost of this home by adjusting the details. Changes won't be saved.Climate risks
Neighborhood: Maryvale
Nearby schools
GreatSchools rating
- 5/10Sunset Ridge Elementary SchoolGrades: PK-8Distance: 1.6 mi
- 5/10Copper Canyon High SchoolGrades: 9-12Distance: 0.9 mi
Schools provided by the listing agent
- Elementary: Pendergast Elementary School
- Middle: Pendergast Elementary School
- High: Copper Canyon High School
- District: Pendergast Elementary District
Source: ARMLS. This data may not be complete. We recommend contacting the local school district to confirm school assignments for this home.
- $514,9004 bd3 ba2.5k sqft4345 N 94th Dr, Phoenix, AZ 85037Off Market

- $466,4005 bd3 ba1.9k sqft4408 N 94th Ave, Phoenix, AZ 85037Off Market
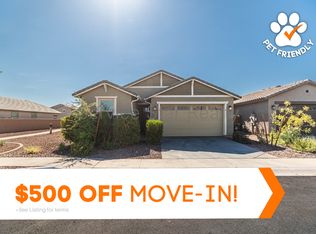
- $495,600-- bd-- ba-- sqft9430 W Turney Ave, Phoenix, AZ 85037Off Market
- $476,200-- bd-- ba-- sqft4346 N 94th Ave, Phoenix, AZ 85037Off Market
- $--3 bd2 ba1.4k sqft4416 N 94th Ave #4416, Phoenix, AZ 85037Off Market
- $390,1003 bd2 ba1.4k sqft4416 N 94th Ave, Phoenix, AZ 85037Off Market
- $479,200-- bd-- ba-- sqft4423 N 94th Dr, Phoenix, AZ 85037Off Market
- $--1 bd1 ba1.9k sqft4342 N 94th Ave #2, Phoenix, AZ 85037Off Market
A local agent can set up tours, give advice and negotiate with sellers.
Similar homes
- $430,0003 bd3 ba1.7k sqft3767 N 100TH Drive, Avondale, AZ 85392For Sale
 MLS ID #7041567, David Delgado, Realty ONE Group. ARMLS
 - $540,0004 bd3 ba2.2k sqft10214 W INDIANOLA Avenue, Avondale, AZ 85392For Sale
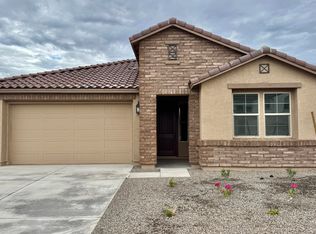 MLS ID #7058012, Carmen Abooromieh, Niksi. ARMLS
 - $453,0005 bd3 ba1.9k sqft3737 S 64TH Lane, Phoenix, AZ 85043For Sale
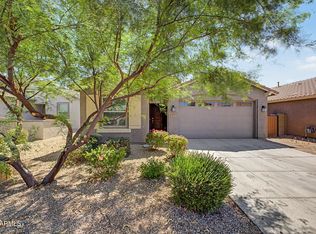 MLS ID #7047383, Parul A. Tailor, Realty ONE Group. ARMLS
 - $449,5003 bd2 ba1.5k sqft8631 W AUGUSTA Avenue, Glendale, AZ 85305For Sale
 MLS ID #7040846, Jose M Alvarez, HomeSmart. ARMLS
 - $455,0004 bd2 ba1.7k sqft7763 N 86th Lane, Glendale, AZ 85305For SaleMLS ID #7018310, Kim McClellan, KLM Real Estate Brokerage. ARMLS
- from $445,9903 bd2 ba1.9k sqft40-RM1 Plan, Parkside Los Cielos Collection, Avondale, AZ 85392New ConstructionTaylor Morrison
- $415,0005 bd3 ba2.2k sqft7264 N 128TH Avenue, Glendale, AZ 85307For SaleMLS ID #7016901, Twila Lukavich, Libertas Real Estate. ARMLS
- $465,0003 bd2 ba1.5k sqft17244 W DAHLIA Drive, Surprise, AZ 85388For SaleMLS ID #7058420, Jennifer Williams, Towne Brokerage Services, Inc. ARMLS
- $434,9995 bd3 ba1.9k sqft1632 W PIEDMONT Road, Phoenix, AZ 85041For SaleMLS ID #7036865, Michelle L Minik, Realty of America LLC. ARMLS
- $444,9904 bd2 ba1.8k sqft10804 W ATLANTIS Way, Tolleson, AZ 85353New ConstructionARMLS
- $428,0004 bd2 ba1.9k sqft11204 W MOBILE Lane, Tolleson, AZ 85353For SaleMLS ID #6979189, Peg E Bauer, Cactus Mountain Properties, LLC. ARMLS
- $464,9904 bd3 ba2k sqft4028 S 108TH Drive, Tolleson, AZ 85353New ConstructionMLS ID #7042816, Joseph A Elberts, Meritage Homes of Arizona, Inc. ARMLS
- $454,9904 bd2 ba1.8k sqft10816 W ATLANTIS Way, Tolleson, AZ 85353New ConstructionARMLS
- $449,9903 bd2 ba1.8k sqft5644 N 188TH Lane, Litchfield Park, AZ 85340For SaleMLS ID #7042717, Jennifer Williams, Towne Brokerage Services, Inc. ARMLS
- $470,0005 bd4 ba2.2k sqft19663 W CAMPBELL Avenue, Litchfield Park, AZ 85340For SaleMLS ID #7034206, Michael Tan, West USA Realty. ARMLS
- $449,4004 bd2 ba2.1k sqft10833 W CHIPMAN Road, Tolleson, AZ 85353For SaleMLS ID #6960860, Roman J Gastelum, West USA Realty. ARMLS
- $450,0005 bd4 ba2.2k sqft12209 W DESERT Lane, El Mirage, AZ 85335For SaleMLS ID #6708446, Long Nguyen, DeLex Realty. ARMLS
- $444,7773 bd2 ba1.5k sqft6277 W BLACKHAWK Drive, Glendale, AZ 85308For SaleMLS ID #7045341, Sean Rubek, Realty ONE Group. ARMLS
- $395,0003 bd2 ba1.6k sqft11136 W PARKWAY Drive, Tolleson, AZ 85353For SaleMLS ID #7032531, Marilyn Ramirez, HomeSmart. ARMLS
- $409,9993 bd2 ba1.4k sqft14203 W VOLTAIRE Street, Surprise, AZ 85379For SaleMLS ID #7049493, Vernon Stevens, RE/MAX Fine Properties. ARMLS
