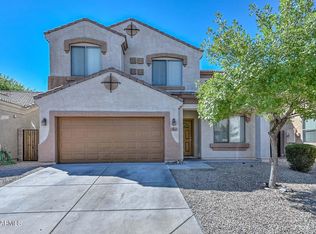
Welcome home to this absolutely adorable, updated gem in the highly sought-after Arrowhead Ranch community! Spanning 1,538 square feet, this pristine, move-in-ready residence features an ideal great room floor plan that seamlessly blends daily living and entertaining, anchored by a spacious kitchen.
No detail has been overlooked in this extensive refresh. Step inside to find brand-new carpet and tile flooring, crisp new baseboards, and a flawless, modern interior paint palette complemented by fresh exterior paint. The home boasts thoughtful upgrades throughout, including modernized bedroom doors with premium hardware and stylish new light fixtures. No detail has been overlooked in this extensive refresh. Step inside to find brand-new carpet and tile flooring, crisp new baseboards and a flawless, modern interior paint palette complemented by fresh exterior paint. The home boasts thoughtful upgrades throughout, including modernized bedroom doors with premium hardware and stylish new light fixtures.
The floor plan offers 3 generously sized bedrooms and 2 full bathrooms. Outside, your private oasis awaits: a covered patio leads to a massive, lush grassy backyard complete with a built-in barbecue--perfect for weekend gatherings and outdoor fun. Parking and storage are a breeze with a 2-car garage, an expanded 3-car concrete slab driveway, and a convenient RV gate.
Superbly located just minutes from vibrant community parks, top-tier shopping, dining, and excellent freeway access. This turnkey property is a rare find and won't last long!
For sale
Price cut: $5K (7/23)
$444,777
6277 W BLACKHAWK Drive, Glendale, AZ 85308
3beds
1,528sqft
:
Get pre-qualified$2,821/mo
Single Family Residence
Built in 1995
6,600 Square Feet Lot
$440,900 Zestimate®
$291/sqft
$85/mo HOA
What's special
- 31 days |
- 1,057 |
- 85 |
Zillow last checked:
Listing updated:
Listed by:
Sean Rubek 602-413-9939,
Realty ONE Group
Source: ARMLS,MLS#: 7045341
Facts & features
Interior
Bedrooms & bathrooms
- Bedrooms: 3
- Bathrooms: 2
- Full bathrooms: 2
Primary bedroom
- Area: 180
- Dimensions: 15.00 x 12.00
Bedroom 2
- Area: 110
- Dimensions: 11.00 x 10.00
Bedroom 3
- Area: 100
- Dimensions: 10.00 x 10.00
Great room
- Area: 342
- Dimensions: 19.00 x 18.00
Heating
- Electric
Cooling
- Heat Pump, Central Air, Ceiling Fan(s), Programmable Thmstat
Appliances
- Included: Built-in Microwave, Dishwasher, Disposal, Electric Oven, Electric Cooktop
- Laundry: Inside
Features
- High Speed Internet, Double Vanity, Eat-in Kitchen, Breakfast Bar, Vaulted Ceiling(s), Pantry, Full Bth Master Bdrm, Separate Shwr & Tub, Laminate Counters
- Flooring: Carpet, Tile
- Windows: Double Pane Windows
- Has basement: No
- Has fireplace: No
Interior area
- Total structure area: 1,528
- Total interior livable area: 1,528 sqft
Property
Parking
- Total spaces: 5
- Parking features: Attached, RV Gate, Garage Door Opener
- Attached garage spaces: 2
- Uncovered spaces: 3
Features
- Stories: 1
- Patio & porch: Patio
- Exterior features: Built-in Barbecue
- Spa features: None
- Fencing: Block
Lot
- Size: 6,600 Square Feet
- Features: Borders Common Area, Sprinklers In Rear, Sprinklers In Front, Corner Lot, Gravel/Stone Front, Gravel/Stone Back, Grass Front, Grass Back, Auto Timer H2O Front, Auto Timer H2O Back
Details
- Parcel number: 20022930
Construction
Type & style
- Home type: SingleFamily
- Architectural style: Ranch
- Property subtype: Single Family Residence
Materials
- Stucco, Wood Frame, Painted
- Foundation: Slab
- Roof: Tile
Condition
- Year built: 1995
Details
- Builder name: Pulte
Utilities & green energy
- Electric: 220 Volts in Kitchen
- Sewer: Public Sewer
- Water: City Water
Community & HOA
Community
- Features: Near Bus Stop, Playground, Biking/Walking Path
- Subdivision: PARCEL 9 AT ARROWHEAD RANCH
HOA
- Has HOA: Yes
- Services included: Maintenance Grounds
- HOA fee: $256 quarterly
- HOA name: Arrowhead Ranch 3
- HOA phone: 480-719-4524
Location
- Region: Glendale
Financial & listing details
- Price per square foot: $291/sqft
- Tax assessed value: $366,200
- Annual tax amount: $1,755
- Date on market: 7/7/2026
- Cumulative days on market: 30 days
- Listing terms: Cash,Conventional,FHA,VA Loan
- Ownership: Fee Simple
- Electric utility on property: Yes
Estimated market value
$440,900
$419,000 - $463,000
$2,157/mo
Price history
| Date | Event | Price |
|---|---|---|
| 8/13/2026 | Listed for sale | $444,777$291/sqft |
Source:  ARMLS #7045341 Report a problem ARMLS #7045341 Report a problem | ||
| 8/4/2026 | Pending sale | $444,777$291/sqft |
Source: ARMLS #7045341 Report a problem | ||
| 7/23/2026 | Price change | $444,777-1.1%$291/sqft |
Source: ARMLS #7045341 Report a problem | ||
| 7/7/2026 | Listed for sale | $449,777+93%$294/sqft |
Source: ARMLS #7045341 Report a problem | ||
| 1/8/2008 | Sold | $233,000+115.7%$152/sqft |
Source: ARMLS #2861059 Report a problem | ||
| 12/1/1995 | Sold | $108,000$71/sqft |
Source: Public Record Report a problem | ||
Public tax history
| Year | Property taxes | Tax assessment |
|---|---|---|
| 2025 | $1,716 +0.2% | $36,620 -2.5% |
| 2024 | $1,712 +0.8% | $37,570 +90.4% |
| 2023 | $1,699 +0.6% | $19,727 -20.2% |
| 2022 | $1,689 -4.1% | $24,730 +7% |
| 2021 | $1,761 +2.6% | $23,110 +7.6% |
| 2020 | $1,717 +2.5% | $21,480 +6.3% |
| 2019 | $1,674 | $20,210 +8.2% |
| 2018 | $1,674 +2.8% | $18,680 +9.5% |
| 2017 | $1,629 +13.7% | $17,060 +3.1% |
| 2016 | $1,433 +4.7% | $16,550 +2.7% |
| 2015 | $1,369 | $16,110 +26.4% |
| 2014 | -- | $12,750 +10.3% |
| 2013 | -- | $11,560 -7.7% |
| 2012 | -- | $12,520 -3.7% |
| 2011 | -- | $13,000 -17% |
| 2010 | -- | $15,660 -19.6% |
| 2009 | -- | $19,480 -15.9% |
| 2008 | -- | $23,150 +10% |
| 2007 | -- | $21,050 +55.9% |
| 2006 | -- | $13,500 |
| 2005 | -- | $13,500 +23.3% |
| 2004 | -- | $10,950 |
| 2003 | -- | $10,950 +12.3% |
| 2002 | -- | $9,750 |
Find assessor info on the county website
Monthly payment
Est. payment
Payment breakdown
Explore the cost of this home by adjusting the details. Changes won't be saved.Climate risks
Neighborhood: Arrowhead Ranch
Nearby schools
GreatSchools rating
- 9/10Legend Springs Elementary SchoolGrades: PK-6Distance: 0.5 mi
- 9/10Mountain Ridge High SchoolGrades: 7-12Distance: 1.5 mi
- 7/10Hillcrest Middle SchoolGrades: 7-8Distance: 1.6 mi
Schools provided by the listing agent
- Elementary: Legend Springs Elementary
- Middle: Hillcrest Middle School
- High: Mountain Ridge High School
- District: Deer Valley Unified District
Source: ARMLS. This data may not be complete. We recommend contacting the local school district to confirm school assignments for this home.
- $388,100-- bd2 ba1.3k sqft6273 W Blackhawk Dr, Glendale, AZ 85308Off Market
- $462,4003 bd2 ba1.5k sqft6269 W Blackhawk Dr, Glendale, AZ 85308Off Market
- $480,2003 bd2 ba1.5k sqft6249 W Blackhawk Dr, Glendale, AZ 85308Off Market
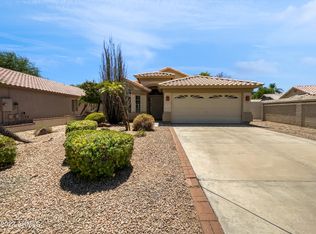
- $416,500-- bd2 ba1.6k sqft6278 W Blackhawk Dr, Glendale, AZ 85308Off Market
- $426,0003 bd2 ba1.5k sqft6274 W Blackhawk Dr, Glendale, AZ 85308Off Market
- $418,300-- bd-- ba-- sqft6282 W Blackhawk Dr, Glendale, AZ 85308Off Market
- $381,600-- bd2 ba1.1k sqft6270 W Blackhawk Dr, Glendale, AZ 85308Off Market
- $454,8003 bd2 ba1.6k sqft6245 W Blackhawk Dr, Glendale, AZ 85308Off Market
A local agent can set up tours, give advice and negotiate with sellers.
Similar homes
- $519,9993 bd2 ba1.9k sqft7911 W KIMBERLY Way, Glendale, AZ 85308For Sale
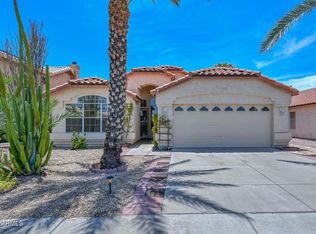 MLS ID #7054592, Elizabeth McAlister, My Home Group Real Estate. ARMLS
 - $440,0003 bd2 ba1.8k sqft5607 W WINNWOOD Avenue, Glendale, AZ 85304For Sale
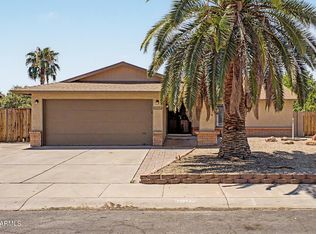 MLS ID #7058943, Julia O'Buckley, My Home Group Real Estate. ARMLS
 - $440,0003 bd3 ba1.6k sqft10914 W MANZANITA Drive, Sun City, AZ 85373For Sale
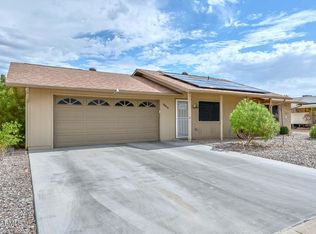 MLS ID #7047288, Marlene Cerreta, Cerreta Real Estate. ARMLS
 - $425,0004 bd3 ba1.7k sqft7385 W FARGO Drive, Peoria, AZ 85382For Sale
 MLS ID #7048806, Vernon Stevens, RE/MAX Fine Properties. ARMLS
 - $415,0002 bd2 ba1.3k sqft19917 N 91ST Lane, Peoria, AZ 85382For SaleMLS ID #7052643, Carin S Nguyen, Real Broker. ARMLS
- $560,0004 bd3 ba2k sqft22721 N 71ST Drive, Glendale, AZ 85310For SaleMLS ID #7063413, Karen Campman, West USA Realty. ARMLS
- $449,5004 bd3 ba1.9k sqft7754 W MARLETTE Avenue, Glendale, AZ 85303For SaleMLS ID #7052889, Brian C Horton, Mainstay Brokerage. ARMLS
- $429,9004 bd3 ba1.7k sqft15847 N 74TH Drive, Peoria, AZ 85382For SaleMLS ID #7023568, Michael Buttery, Wise Choice Properties. ARMLS
- $419,0003 bd3 ba1.8k sqft2157 W SCULLY Drive, Phoenix, AZ 85023For SaleMLS ID #7047007, Lisa M Halman, Realty ONE Group. ARMLS
- $489,9004 bd2 ba1.7k sqft17644 N 17TH Street, Phoenix, AZ 85022For SaleMLS ID #7062529, Jeremy Lentine, eXp Realty. ARMLS
- $525,0003 bd2 ba2k sqft15842 N 76th Lane, Peoria, AZ 85382For SaleMLS ID #7013117, Brian G Bouterie, Realty Executives Arizona Territory. ARMLS
- $449,9003 bd2 ba2.1k sqft14568 W BANFF Lane, Surprise, AZ 85379For SaleMLS ID #7047097, Kathleen Stelton, Realty ONE Group. ARMLS
- $369,0003 bd2 ba1.5k sqft4235 W ASTER Drive, Phoenix, AZ 85029For SaleMLS ID #7062121, Raul Manriquez, Gentry Real Estate. ARMLS
- $487,5003 bd2 ba2.1k sqft8436 W ALYSSA Lane, Peoria, AZ 85383For SaleMLS ID #7033749, Sheri Lynn McBroom, RE/MAX Fine Properties. ARMLS
- $439,0005 bd3 ba2k sqft7134 N 127TH Drive, Glendale, AZ 85307For SaleMLS ID #7063469, Carol Thomas, Keller Williams Arizona Realty. ARMLS
- $469,0004 bd3 ba2.1k sqft17514 W BOCA RATON Road, Surprise, AZ 85388For SaleMLS ID #7064482, Arthur Welch, West USA Realty. ARMLS
- $349,5002 bd2 ba1.3k sqft19559 N 107th Drive, Peoria, AZ 85373For SaleMLS ID #7057268, DeAnn L Hasquet, HomeSmart. ARMLS
- $399,0003 bd2 ba1.7k sqft16554 N 162ND Lane, Surprise, AZ 85374For SaleMLS ID #7058692, Neil Veneroso, West USA Realty. ARMLS
- $549,0003 bd2 ba1.8k sqft4034 W CHISUM Trail, Phoenix, AZ 85083For SaleMLS ID #7059418, Keith R Reece, HomeSmart. ARMLS
- $455,0004 bd2 ba2.1k sqft4204 S 78TH Lane, Phoenix, AZ 85043For SaleMLS ID #7050447, Cliff Bakemeier, Arizona Elite Properties. ARMLS
