Desireable split plan. Open great room plan with built-in entertainment niches, opens to the large gourmet kitchen with rich 42'' pecan cabinets, smoothtop range/oven, microwave, island, built in desk, all appliances, including refrigerator & a large walk-in pantry. Bedroom 4 / home office at the entry foyer. The master suite features 2 walk-in closets, a private bath with seperate tub & shower and double sinks. Plantation shutters & blinds, ceiling fans. Spacious back yard, with plenty of room for a large pool, covered patio, gas BBQ stub, newer water heater & more. Tenant occupied, 2 days notice to show. Sold AS-IS. More photos to follow after tenant has finished packing. Great floorplan, but tenants belongings are spread all over, its a mess, please overlook the mess. Thank you
For sale
$424,888
2505 S 117TH Avenue, Avondale, AZ 85323
4beds
2,348sqft
:
Get pre-qualified$2,637/mo
Single Family Residence
Built in 2008
8,262 Square Feet Lot
$-- Zestimate®
$181/sqft
$78/mo HOA
What's special
Covered patioSplit planBuilt-in entertainment nichesMaster suiteLarge walk-in pantryBuilt in deskLarge gourmet kitchen
- 19 days |
- 357 |
- 16 |
Zillow last checked:
Listing updated:
Listed by:
Susan B Salamone 480-200-2663,
RE/MAX Excalibur
Source: ARMLS,MLS#: 7051632
Facts & features
Interior
Bedrooms & bathrooms
- Bedrooms: 4
- Bathrooms: 2
- Full bathrooms: 2
Heating
- Natural Gas
Cooling
- Central Air
Appliances
- Included: Refrigerator, Built-in Microwave, Dishwasher, Disposal, Electric Range, Built-In Electric Oven
- Laundry: Inside
Features
- Pantry, High Speed Internet, Double Vanity, Breakfast Bar, 9+ Flat Ceilings, No Interior Steps, Kitchen Island, Full Bth Master Bdrm, Separate Shwr & Tub
- Flooring: Carpet, Tile
- Has basement: No
- Has fireplace: No
Interior area
- Total structure area: 2,348
- Total interior livable area: 2,348 sqft
Property
Parking
- Total spaces: 4
- Parking features: Garage Door Opener, Direct Access
- Garage spaces: 2
- Uncovered spaces: 2
Features
- Stories: 1
- Patio & porch: Covered, Patio
- Spa features: None
- Fencing: Block
Lot
- Size: 8,262 Square Feet
- Features: Sprinklers In Rear, Sprinklers In Front, Desert Back, Desert Front, Auto Timer H2O Front, Auto Timer H2O Back
Details
- Parcel number: 50032395
- Special conditions: FIRPTA may apply
Construction
Type & style
- Home type: SingleFamily
- Property subtype: Single Family Residence
Materials
- Stucco, Wood Frame, Painted
- Roof: Tile
Condition
- Year built: 2008
Details
- Builder name: Taylor Woodrow
Utilities & green energy
- Sewer: Public Sewer
- Water: City Water
Community & HOA
Community
- Features: Playground
- Subdivision: DEL RIO RANCH UNIT 1 MCR 082720, Lot 10
HOA
- Has HOA: Yes
- Services included: Maintenance Grounds
- HOA fee: $78 monthly
- HOA name: DEL RIO RANCH
- HOA phone: 623-487-6821
Location
- Region: Avondale
Financial & listing details
- Price per square foot: $181/sqft
- Tax assessed value: $340,800
- Annual tax amount: $3,294
- Date on market: 7/9/2026
- Cumulative days on market: 19 days
- Listing terms: Cash,Conventional,FHA,VA Loan
- Ownership: Fee Simple
Estimated market value
Not available
Estimated sales range
Not available
Not available
Price history
| Date | Event | Price |
|---|---|---|
| 7/16/2026 | Listed for rent | $1,999+81.7%$1/sqft |
Source: ARMLS #7054583 Report a problem | ||
| 7/9/2026 | Listed for sale | $424,888+305%$181/sqft |
Source:  ARMLS #7051632 Report a problem ARMLS #7051632 Report a problem | ||
| 2/25/2012 | Listing removed | $104,900$45/sqft |
Source: Realty ONE Group #4522894 Report a problem | ||
| 8/19/2011 | Listed for sale | $104,900-0.1%$45/sqft |
Source: John Hall & Associates #4522894 Report a problem | ||
| 4/11/2011 | Listing removed | $1,100 |
Source: RE/MAX Excalibur Realty #4557389 Report a problem | ||
| 3/25/2011 | Listed for rent | $1,100 |
Source: RE/MAX Excalibur Realty #4557389 Report a problem | ||
| 3/23/2011 | Sold | $105,000+0.1%$45/sqft |
Source: ARMLS #4522894 Report a problem | ||
| 2/6/2011 | Price change | $104,900-12.5%$45/sqft |
Source: John Hall & Associates #4522894 Report a problem | ||
| 1/21/2011 | Listed for sale | $119,900-40.9%$51/sqft |
Source: John Hall & Associates #4522894 Report a problem | ||
| 10/20/2008 | Sold | $202,958$86/sqft |
Source: Public Record Report a problem | ||
Public tax history
| Year | Property taxes | Tax assessment |
|---|---|---|
| 2025 | $3,252 +11.6% | $34,080 -14.2% |
| 2024 | $2,913 -2.4% | $39,700 +92.3% |
| 2023 | $2,985 -0.7% | $20,648 -17% |
| 2022 | $3,007 +7.6% | $24,870 +2.9% |
| 2021 | $2,794 +0.3% | $24,170 +4.1% |
| 2020 | $2,785 +8.5% | $23,220 +14.4% |
| 2019 | $2,567 | $20,300 +1.8% |
| 2018 | $2,567 +7% | $19,950 +11.1% |
| 2017 | $2,398 +8.8% | $17,950 +3.8% |
| 2016 | $2,205 -0.8% | $17,300 +13.6% |
| 2015 | $2,224 | $15,230 +5.7% |
| 2014 | -- | $14,410 +19.1% |
| 2013 | -- | $12,100 -10.4% |
| 2012 | -- | $13,500 -7.1% |
| 2011 | -- | $14,530 -4.7% |
| 2010 | -- | $15,250 -22.9% |
| 2009 | -- | $19,770 +133.1% |
| 2008 | -- | $8,480 |
Find assessor info on the county website
Monthly payment
Est. payment
Payment breakdown
Explore the cost of this home by adjusting the details. Changes won't be saved.Climate risks
Neighborhood: Del Rio Ranch
Nearby schools
GreatSchools rating
- 6/10Estrella Vista Elementary SchoolGrades: K-8Distance: 0.5 mi
- 7/10La Joya Community High SchoolGrades: 9-12Distance: 0.3 mi
- 6/10Littleton Elementary SchoolGrades: PK-8Distance: 0.8 mi
Schools provided by the listing agent
- Elementary: Estrella Vista Elementary School
- Middle: Estrella Vista Elementary School
- High: La Joya Community High School
- District: Littleton Elementary District
Source: ARMLS. This data may not be complete. We recommend contacting the local school district to confirm school assignments for this home.
- $462,3004 bd2 ba2.1k sqft2509 S 117th Ave, Avondale, AZ 85323Off Market

- $536,800-- bd3 ba3.4k sqft2501 S 117th Ave, Avondale, AZ 85323Off Market
- $421,7003 bd2 ba2.3k sqft2510 S 116th Ln, Avondale, AZ 85323Off Market
- $432,6003 bd2 ba2.3k sqft2514 S 116th Ln, Avondale, AZ 85323Off Market
- $468,100-- bd-- ba3.4k sqft2506 S 116th Ln, Avondale, AZ 85323Off Market
- $431,800-- bd3 ba2.1k sqft11705 W Mountain View Dr, Avondale, AZ 85323Off Market
- $441,100-- bd3 ba2.5k sqft11668 W Rio Vista Ln, Avondale, AZ 85323Off Market
- $451,500-- bd3 ba2.1k sqft11702 W Mountain View Dr, Avondale, AZ 85323Off Market
A local agent can set up tours, give advice and negotiate with sellers.
Similar homes
- $410,0003 bd2 ba1.7k sqft1815 S 117TH Drive, Avondale, AZ 85323For Sale
 MLS ID #7052394, Corbin Clauer, HomeSmart. ARMLS
 - $459,9973 bd2 ba2.1k sqft10894 W DAVIS Lane, Avondale, AZ 85323For Sale
 MLS ID #6986554, Jorge L Vega, My Home Group Real Estate. ARMLS
 - $345,0003 bd2 ba1.2k sqft2538 S 114TH Lane, Avondale, AZ 85323For Sale
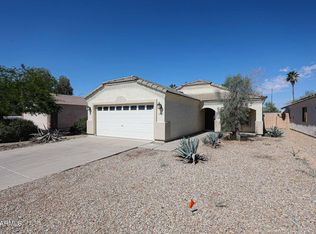 MLS ID #7033293, John C. Hiscott, HomeSmart. ARMLS
 - $325,0003 bd2 ba1.5k sqft941 E AGUA FRIA Lane, Avondale, AZ 85323For Sale
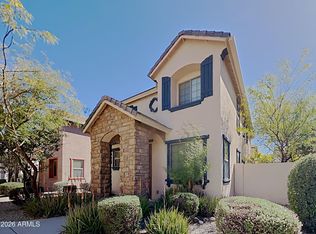 MLS ID #7046394, Julia O'Buckley, My Home Group Real Estate. ARMLS
 - $425,0004 bd3 ba2.6k sqft2221 N 94th Avenue, Phoenix, AZ 85037For SaleMLS ID #7038734, Erica Ybarra, Limitless Real Estate. ARMLS
- $360,0003 bd2 ba1.5k sqft12505 W ADAMS Street, Avondale, AZ 85323For SaleMLS ID #6858470, Howard Leef, PRO-formance Realty Concepts. ARMLS
- $495,0003 bd2 ba2.1k sqft11225 W CAMBRIDGE Avenue, Avondale, AZ 85392For SaleMLS ID #7049499, James S Kuttner, RE/MAX Fine Properties. ARMLS
- $465,0003 bd2 ba2k sqft11501 W LAURELWOOD Lane, Avondale, AZ 85392For SaleMLS ID #6983296, Karen K Batson, Realty ONE Group. ARMLS
- $429,0004 bd2 ba2.3k sqft17818 W LINCOLN Street, Goodyear, AZ 85338For SaleMLS ID #6945898, Derrick Coates, eXp Realty. ARMLS
- $444,0003 bd2 ba2.1k sqft13593 W Alvarado Drive, Goodyear, AZ 85395For SaleMLS ID #7039916, Gabriel Ybarra, W and Partners, LLC. ARMLS
- $355,0003 bd2 ba1.8k sqft12214 W SUPERIOR Avenue, Tolleson, AZ 85353For SaleMLS ID #7017198, Jenohn Netsanet, Vylla Home. ARMLS
- $425,0004 bd3 ba2.1k sqft22939 W PAPAGO Street, Buckeye, AZ 85326For SaleMLS ID #7034351, Kimberly Skelton, Realty ONE Group. ARMLS
- $449,0004 bd3 ba2.4k sqft9124 W ELM Street, Phoenix, AZ 85037For SaleMLS ID #7036069, Susan Nevel, A.Z. & Associates. ARMLS
- $369,0004 bd3 ba2k sqft24247 W TONTO Street, Buckeye, AZ 85326For SaleMLS ID #7058545, Marisa Sherwood, Presidential Realty, LLC. ARMLS
- $399,9004 bd3 ba2.3k sqft6611 S 43RD Drive, Laveen, AZ 85339For SaleMLS ID #7046826, Evie Brown, West USA Realty. ARMLS
- $369,9003 bd3 ba1.6k sqft10758 W ALVARADO Road, Avondale, AZ 85392For SaleMLS ID #7023879, Robert E Salmons Jr, Entera Realty LLC. ARMLS
- $498,5004 bd2 ba2.2k sqft15968 W JEFFERSON Street, Goodyear, AZ 85338For SaleMLS ID #7022519, Destyn Moreno, Brokers Hub Realty, LLC. ARMLS
- $399,9904 bd3 ba2k sqft8021 S 47TH Lane, Laveen, AZ 85339For SaleMLS ID #7032216, Jared A English, Congress Realty, Inc.. ARMLS
- $--3 bd2 ba1.5k sqft5751 N 71st Dr, Glendale, AZ 85303AuctionAuction.com 2
- $399,8504 bd2 ba1.7k sqft18406 W GETTY Drive, Goodyear, AZ 85338For SaleMLS ID #7030785, Steven Adams, Delex Realty. ARMLS
