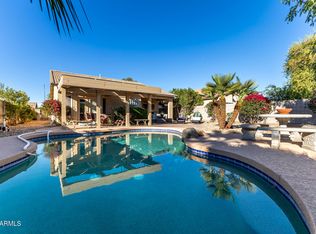
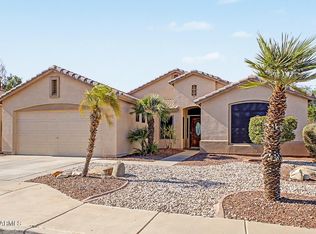
LONG LIVE SUMMERTIME. THIS IS THE PERFECT SETTING FOR THE MOMENTS THAT LAST A LIFETIME. A magnificent contemporary home that epitomizes the desirable Arizona lifestyle. Quality-built by UDC Homes, this single-story home is perfect for entertaining. Set amidst custom landscape with flowering shrubs and colorful plantings in desirable Garden Lakes, known for its two lakes, scenic views and abundant amenities. What makes this home special is the feeling of elegance tempered with simplicity. With its high ceilings, flowing floor plan and 3-car extended garage to hold all the toys, every day here is like a vacation. Formal and intimate living and dining areas, a gas-burning fireplace in the family room, easy-care tile and luxury vinyl plank flooring are just some of the extensive upgrades. The list goes on, with custom paint in neutral colors, wood blinds and duette window coverings, ceiling fans, and upgraded baseboards. In the kitchen, there's gorgeous slab granite counters, appliances in stylish stainless steel, and raised-panel cabinetry. Just about every known convenience is here, inside and out. Of course, there's an incredible, private, resort-style backyard with pool with pebble-tec interior, and low voltage night lighting for relaxation. Nearby you'll find fun neighborhood parks and play areas, shopping, dining, hiking and other recreation areas. Move-in ready for a summer full of fun in Phoenix! If you promised yourself the best in life, you can keep that promise.
For sale
$465,000
11501 W LAURELWOOD Lane, Avondale, AZ 85392
3beds
2,032sqft
:
Get pre-qualified$2,846/mo
Single Family Residence
Built in 1995
7,065 Square Feet Lot
$-- Zestimate®
$229/sqft
$76/mo HOA
What's special
Flowing floor planHigh ceilingsRaised-panel cabinetryGorgeous slab granite countersUpgraded baseboardsCeiling fans
- 176 days |
- 400 |
- 27 |
Zillow last checked:
Listing updated:
Listed by:
Karen K Batson 623-640-7281,
Realty ONE Group
Source: ARMLS,MLS#: 6983296
Facts & features
Interior
Bedrooms & bathrooms
- Bedrooms: 3
- Bathrooms: 2
- Full bathrooms: 2
Heating
- Natural Gas
Cooling
- Central Air, Ceiling Fan(s), Programmable Thmstat
Appliances
- Included: Water Softener Owned, Built-in Microwave, Dishwasher, Disposal, Electric Range
- Laundry: Inside
Features
- High Speed Internet, Granite Counters, Double Vanity, Breakfast Bar, No Interior Steps, Vaulted Ceiling(s), Pantry, Full Bth Master Bdrm, Separate Shwr & Tub
- Flooring: Carpet, Laminate, Tile
- Windows: Screens, Double Pane Windows
- Has basement: No
- Number of fireplaces: 1
- Fireplace features: Family Room, Gas
Interior area
- Total structure area: 2,032
- Total interior livable area: 2,032 sqft
Video & virtual tour
Property
Parking
- Total spaces: 5
- Parking features: Attached, RV Gate, Garage Door Opener, Extended Length Garage
- Attached garage spaces: 3
- Uncovered spaces: 2
Features
- Stories: 1
- Patio & porch: Covered, Patio
- Exterior features: Rain Gutters
- Has private pool: Yes
- Pool features: Outdoor Pool, Play Pool
- Spa features: None
- Fencing: Block
Lot
- Size: 7,065 Square Feet
- Features: North/South Exposure, Sprinklers In Rear, Sprinklers In Front, Desert Back, Desert Front, Synthetic Grass Back, Auto Timer H2O Front, Auto Timer H2O Back
Details
- Additional structures: Shed(s)
- Parcel number: 50173267
Construction
Type & style
- Home type: SingleFamily
- Architectural style: Ranch
- Property subtype: Single Family Residence
Materials
- Stucco, Wood Frame, Painted
- Roof: Tile
Condition
- Year built: 1995
Details
- Builder name: UDC Homes
Utilities & green energy
- Water: City Water
Community & HOA
Community
- Features: Lake, Playground, Biking/Walking Path
- Subdivision: GARDEN LAKES UNIT 21 LOT 1-155 TR A-G
HOA
- Has HOA: Yes
- Services included: Maintenance Grounds
- HOA fee: $456 semi-annually
- HOA name: Garden Lakes
- HOA phone: 480-921-7500
Location
- Region: Avondale
Financial & listing details
- Price per square foot: $229/sqft
- Tax assessed value: $381,700
- Annual tax amount: $2,730
- Date on market: 2/12/2026
- Cumulative days on market: 177 days
- Listing terms: Cash,Conventional,FHA,VA Loan
- Ownership: Fee Simple
Estimated market value
Not available
Estimated sales range
Not available
Not available
Price history
| Date | Event | Price |
|---|---|---|
| 3/16/2026 | Price change | $465,000-2.1%$229/sqft |
Source:  ARMLS #6983296 Report a problem ARMLS #6983296 Report a problem | ||
| 2/12/2026 | Listed for sale | $474,900+2.1%$234/sqft |
Source: ARMLS #6983296 Report a problem | ||
| 12/8/2025 | Listing removed | $465,000$229/sqft |
Source: ARMLS #6913977 Report a problem | ||
| 10/24/2025 | Price change | $465,000-1.9%$229/sqft |
Source: ARMLS #6913977 Report a problem | ||
| 10/16/2025 | Price change | $474,100-0.2%$233/sqft |
Source: ARMLS #6913977 Report a problem | ||
| 9/5/2025 | Listed for sale | $475,000+9.2%$234/sqft |
Source: ARMLS #6913977 Report a problem | ||
| 12/15/2021 | Sold | $435,000+2.4%$214/sqft |
Source: ARMLS #6316619 Report a problem | ||
| 11/19/2021 | Pending sale | $424,900$209/sqft |
Source: ARMLS #6316619 Report a problem | ||
| 11/8/2021 | Contingent | $424,900$209/sqft |
Source: ARMLS #6316619 Report a problem | ||
| 11/5/2021 | Listed for sale | $424,900+157.5%$209/sqft |
Source: ARMLS #6316619 Report a problem | ||
| 4/19/2012 | Sold | $165,000+0.3%$81/sqft |
Source: ARMLS #4734467 Report a problem | ||
| 3/26/2012 | Listed for sale | $164,500-22.4%$81/sqft |
Source: Coldwell Banker Residential Brokerage - Southwest #4734467 Report a problem | ||
| 7/23/2004 | Sold | $212,000+19.1%$104/sqft |
Source: Public Record Report a problem | ||
| 8/18/2003 | Sold | $178,000+25.5%$88/sqft |
Source: Public Record Report a problem | ||
| 8/31/1995 | Sold | $141,874$70/sqft |
Source: Public Record Report a problem | ||
Public tax history
| Year | Property taxes | Tax assessment |
|---|---|---|
| 2025 | $2,694 +13% | $38,170 -5.8% |
| 2024 | $2,385 -2% | $40,520 +129% |
| 2023 | $2,435 +2.2% | $17,696 -32.5% |
| 2022 | $2,382 +8.2% | $26,210 +3.7% |
| 2021 | $2,202 -1% | $25,280 +11.6% |
| 2020 | $2,224 +5.9% | $22,660 +9% |
| 2019 | $2,099 | $20,780 +6.5% |
| 2018 | $2,099 +8.7% | $19,520 +9.5% |
| 2017 | $1,932 +8.6% | $17,830 +5.1% |
| 2016 | $1,778 -3.2% | $16,970 +17% |
| 2015 | $1,837 | $14,510 +19.6% |
| 2014 | -- | $12,130 +17% |
| 2013 | -- | $10,370 -0.6% |
| 2012 | -- | $10,430 -8.1% |
| 2011 | -- | $11,350 -14.1% |
| 2010 | -- | $13,210 -35.5% |
| 2009 | -- | $20,480 -18.6% |
| 2008 | -- | $25,150 +13% |
| 2007 | -- | $22,250 +54.5% |
| 2006 | -- | $14,400 |
| 2005 | -- | $14,400 +10.8% |
| 2004 | -- | $13,000 |
| 2003 | -- | $13,000 +11.6% |
| 2002 | -- | $11,650 |
Find assessor info on the county website
Monthly payment
Est. payment
Payment breakdown
Explore the cost of this home by adjusting the details. Changes won't be saved.Climate risks
Neighborhood: Garden Lakes
Nearby schools
GreatSchools rating
- 5/10Garden Lakes Elementary SchoolGrades: PK-8Distance: 0.9 mi
- 4/10Westview High SchoolGrades: 9-12Distance: 0.9 mi
Schools provided by the listing agent
- Elementary: Garden Lakes Elementary School
- Middle: Garden Lakes Elementary School
- High: Tolleson Union High School
- District: Pendergast Elementary District
Source: ARMLS. This data may not be complete. We recommend contacting the local school district to confirm school assignments for this home.
- $415,1003 bd2 ba2k sqft11505 W Laurelwood Ln, Avondale, AZ 85392Off Market

- $409,5004 bd2 ba2.1k sqft11508 W Clover Way, Avondale, AZ 85392Off Market

- $387,7004 bd2 ba2k sqft11509 W Laurelwood Ln, Avondale, AZ 85392Off Market

- $481,800-- bd4 ba2.8k sqft11437 W Laurelwood Ln, Avondale, AZ 85392Off Market
- $376,7003 bd2 ba1.8k sqft11504 W Clover Way, Avondale, AZ 85392Off Market
- $381,800-- bd3 ba2.2k sqft11512 W Clover Way, Avondale, AZ 85392Off Market
- $493,0004 bd3 ba2.6k sqft11502 W Laurelwood Ln, Avondale, AZ 85392Off Market
- $427,0003 bd2 ba1.8k sqft11462 W Clover Way, Avondale, AZ 85392Sold
A local agent can set up tours, give advice and negotiate with sellers.
Similar homes
- $425,0002 bd2 ba1.4k sqft3228 N 147TH Lane, Goodyear, AZ 85395For Sale
 MLS ID #7059616, Claire Ackerman, Compass. ARMLS
 - $435,0003 bd2 ba1.6k sqft11935 W JACKSON Street, Avondale, AZ 85323For Sale
 MLS ID #6906374, Joe Bourland, eXp Realty. ARMLS
 - $625,0004 bd3 ba2.9k sqft12435 W MONTE VISTA Road, Avondale, AZ 85392For Sale
 MLS ID #7054210, Andy Kothe, My Home Group Real Estate. ARMLS
 - $460,0004 bd2 ba1.8k sqft13330 W CARIBBEAN Lane, Surprise, AZ 85379For Sale
 MLS ID #7063130, Tevin Knowles, Orchard Brokerage. ARMLS
 - $420,0003 bd3 ba2.1k sqft9131 W HUBBELL Street, Phoenix, AZ 85037For SaleMLS ID #7053254, Ancie Mendez, Six Zero Two Real Estate Group LLC. ARMLS
- $489,9003 bd2 ba2.2k sqft18108 W TURNEY Avenue, Goodyear, AZ 85395For SaleMLS ID #7036092, Mitch Corirossi, Realty ONE Group. ARMLS
- $439,0004 bd2 ba2k sqft7208 W NICOLET Avenue, Glendale, AZ 85303For SaleMLS ID #7060083, Rebecca Durfey, Keller Williams, Professional Partners. ARMLS
- $450,0003 bd2 ba1.9k sqft10983 N 188TH Drive, Surprise, AZ 85388For SaleMLS ID #7063011, Susan Reynolds, Citiea. ARMLS
- $372,5003 bd2 ba1.7k sqft11166 W MOUNTAIN VIEW Drive, Avondale, AZ 85323For SaleMLS ID #7039430, Elie Tijero, eXp Realty. ARMLS
- $475,0003 bd2 ba2k sqft16974 W RIO VISTA Lane, Goodyear, AZ 85338For SaleMLS ID #7047494, Dorathey Duffield, Realty ONE Group. ARMLS
- $531,0004 bd2 ba1.8k sqft2862 N 152ND Lane, Goodyear, AZ 85395For SaleMLS ID #6975113, Brian L Duncan, Barrett Real Estate. ARMLS
- $469,9993 bd2 ba1.7k sqft8756 W LONE CACTUS Drive, Peoria, AZ 85382For SaleMLS ID #7045642, Kaleb Newman, Realty ONE Group. ARMLS
- $454,9003 bd2 ba2.1k sqft16104 W Mescal Street, Surprise, AZ 85379For SaleMLS ID #6976212, David S Mendel, eXp Realty. ARMLS
- $470,0004 bd2 ba2.3k sqft21377 W Almeria Road, Buckeye, AZ 85396For SaleMLS ID #7036381, Timothy J Cusick, Homelogic Real Estate. ARMLS
- $420,0003 bd2 ba1.7k sqft16769 W FILLMORE Street, Goodyear, AZ 85338For SaleMLS ID #7041964, Kate Duffy, Our Community Real Estate LLC. ARMLS
- $485,0004 bd3 ba2.4k sqft16825 W MOHAVE Street, Goodyear, AZ 85338For SaleMLS ID #7052274, Heather R Johnson, Coldwell Banker Realty. ARMLS
- $474,0004 bd2 ba2k sqft10834 W Quail Avenue, Peoria, AZ 85373For SaleMLS ID #7039328, Amy Marquez, West USA Realty. ARMLS
- $415,0004 bd3 ba2.1k sqft8508 W JOCELYN Terrace, Tolleson, AZ 85353For SaleMLS ID #7048322, Peter Sandoval, Compass. ARMLS
- $469,9003 bd2 ba1.7k sqft17542 W ROCK LEDGE Road, Goodyear, AZ 85338For SaleMLS ID #7034193, Beth M Rider, Keller Williams Arizona Realty. ARMLS
- $469,9004 bd2 ba2.2k sqft15321 W BOCA RATON Road, Surprise, AZ 85379For SaleMLS ID #6972166, Deborah Pastori, eXp Realty. ARMLS
