Skip main navigation
Sold for $427,000
  • $427,000

    11462 W CLOVER Way, Avondale, AZ 85392

    3beds
    2baths
    1,866sqft
    Single Family Residence
    Built in 1992
    9,749 Square Feet Lot
    $413,200 Zestimate®
    $229/sqft
    $2,808 Estimated rent

    Home value

    $413,200

    $376,000 - $455,000

    $2,808/mo

    Zestimate® history
    Loading
    Loading...

    Owner options

    List your home for rent

    $2,808/mo

    Rent Zestimate®

    Find your next renter with Zillow Rental Manager. Plus, with online applications, you can quickly screen prospective tenants – for free.

    Learn more

    $2,808/mo

    Rent Zestimate®

    Refinance and save

    $2,886/mo

    Est. payment

    Refinancing to a lower rate could help reduce your monthly payments and save thousands over the life of the loan.

    See today's rates

    $2,886/mo

    Est. payment

    Explore your selling options

    Work with a Zillow partner agent

    Leverage their expertise and Zillow's premium Showcase listings to get your home seen by more buyers.

    Get started

    List with your own agent

    Get your home in front of millions of buyers by listing it on Zillow.

    Learn how to do it

    Sell it yourself

    Take full control of how buyers see your home on Zillow by listing For Sale by Owner (FSBO).

    List your home

    What's special

    Central islandLong shade patioGrassy areaExtra wide backyardMature palmsPremium lot
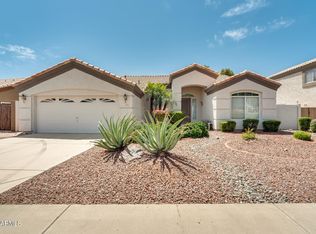
    Back on market - buyer had loan denial. Located on a premium lot in a Lakes Community, this property exudes relaxation. With a cool pool and spa and waterfall, you can vacation in your own backyard! You'll never want to leave this extra wide backyard with it's long shade patio & big side yard with RV Gate. Mature palms and large grassy area frame the pool. Great floor plan with a Formal Living and Dining Room and Family Room with a grand gas fireplace. Kitchen has stainless appliances, central island and dining area with pool views. Primary Suite offers a soaking tub and separate shower room, plus private door to pool area. Spacious 3 car garage. Bordering bike path means 5 minutes to lakes and parks. 10 minutes to schools. Live the vacation lifestyle every day. See it today!

    Zillow last checked:

    Listing updated:

    Listed by:

    Michael Drefs 623-693-1505,

    Keller Williams Realty Elite,

    Brett Drefs 623-694-6993,

    Keller Williams Realty Elite

    Bought with:

    Usvaldo Lomeli, SA703125000

    Realty USA Southwest

    Source: ARMLS,MLS#: 6800729MLS Logo

    Facts & features

    Interior

    Bedrooms & bathrooms
    • Bedrooms: 3
    • Bathrooms: 2
    Heating
    • Electric
    Cooling
    • Central Air, Ceiling Fan(s)
    Appliances
    • Included: Dryer, Washer, Refrigerator, Built-in Microwave, Dishwasher, Disposal, Gas Range, Gas Oven, Gas Cooktop
    • Laundry: In Garage
    Features
    • High Speed Internet, Double Vanity, Eat-in Kitchen, Vaulted Ceiling(s), Kitchen Island, Pantry, Full Bth Master Bdrm, Separate Shwr & Tub, Laminate Counters
    • Flooring: Carpet, Laminate, Tile
    • Windows: Double Pane Windows
    • Has basement: No
    • Number of fireplaces: 1
    • Fireplace features: Family Room, Gas
    Interior area
    • Total structure area: 1,866
    • Total interior livable area: 1,866 sqft

    Property

    Parking
    • Total spaces: 6
    • Parking features: RV Gate, Garage Door Opener, Direct Access, Attch'd Gar Cabinets
    • Garage spaces: 3
    • Uncovered spaces: 3
    Features
    • Stories: 1
    • Patio & porch: Covered
    • Has private pool: Yes
    • Pool features: Play Pool, Heated
    • Has spa: Yes
    • Spa features: Heated, Private
    • Fencing: Block
    Lot
    • Size: 9,749 sqft
    • Features: Borders Common Area, North/South Exposure, Gravel/Stone Front, Grass Back, Auto Timer H2O Front, Auto Timer H2O Back
    Details
    • Parcel number: 50173357

    Construction

    Type & style
    • Home type: SingleFamily
    • Property subtype: Single Family Residence
    Materials
    • Stucco, Wood Frame, Painted
    • Roof: Tile
    Condition
    • Year built: 1992
    Details
    • Builder name: Wimberly Benson

    Utilities & green energy

    • Sewer: Public Sewer
    • Water: City Water

    Community & neighborhood

    Security
    • Security features: Security System Leased
    Community
    • Community features: Lake, Playground, Biking/Walking Path
    Location
    • Region: Avondale
    • Subdivision: GARDEN LAKES

    HOA & financial

    HOA
    • Has HOA: Yes
    • HOA fee: $438 semi-annually
    • Services included: Maintenance Grounds
    • Association name: Garden Lakes HOA
    • Association phone: 480-901-7500

    Other

    Other facts
    • Listing terms: Cash,Conventional,FHA,VA Loan
    • Ownership: Fee Simple

    Price history

    DateEventPrice
    2/20/2025Sold$427,000+1.9%$229/sqft
    Source: ARMLS #6800729 Report a problem
    1/18/2025Pending sale$419,000$225/sqft
    Source: ARMLS #6800729 Report a problem
    1/17/2025Listed for sale$419,000$225/sqft
    Source: ARMLS #6800729 Report a problem
    1/11/2025Pending sale$419,000$225/sqft
    Source: ARMLS #6800729 Report a problem
    1/6/2025Listed for sale$419,000+281.3%$225/sqft
    Source: ARMLS #6800729 Report a problem
    9/30/2011Sold$109,900$59/sqft
    Source: ARMLS #4626796 Report a problem
    8/6/2011Listed for sale$109,900-64.7%$59/sqft
    Source: HomeSmart #4626796 Report a problem
    8/30/2005Sold$311,000+72.8%$167/sqft
    Source: Public Record Report a problem
    12/27/2002Sold$180,000$96/sqft
    Source: Public Record Report a problem

    Public tax history

    YearProperty taxesTax assessment
    2025$2,383 +13%$37,560 -5.6%
    2024$2,109 -2%$39,780 +154.2%
    2023$2,153 +2.2%$15,649 -39.1%
    2022$2,106 +8.2%$25,700 +4.3%
    2021$1,947 -1%$24,630 +11.9%
    2020$1,966 +5.9%$22,020 +9.9%
    2019$1,856 $20,030 +6.9%
    2018$1,856 +8.7%$18,730 +10%
    2017$1,708 +8.6%$17,030 +6%
    2016$1,572 -3.6%$16,070 +0.6%
    2015$1,632 $15,980 +47.7%
    2014-- $10,820 +18%
    2013-- $9,170 -6.2%
    2012-- $9,780 -9.2%
    2011-- $10,770 -16.4%
    2010-- $12,880 -36%
    2009-- $20,120 -18.4%
    2008-- $24,650 +13.3%
    2007-- $21,750 +57%
    2006-- $13,850
    2005-- $13,850 +16.4%
    2004-- $11,900
    2003-- $11,900 +5.8%
    2002-- $11,250

    Find assessor info on the county website

    Neighborhood: Garden Lakes

    Nearby schools

    GreatSchools rating
    Schools provided by the listing agent
    • Elementary: Garden Lakes Elementary School
    • Middle: Garden Lakes Elementary School
    • High: Westview High School
    • District: Pendergast Elementary District

    Source: ARMLS. This data may not be complete. We recommend contacting the local school district to confirm school assignments for this home.

    Get a cash offer in 3 minutes
    Find out how much your home could sell for in as little as 3 minutes with a no-obligation cash offer.
    Estimated market value
    $413,200
    Get a cash offer in 3 minutes
    Find out how much your home could sell for in as little as 3 minutes with a no-obligation cash offer.
    Estimated market value
    $413,200