PRICE IMPROVEMENT! Las Brisas living at its finest. Welcome to this 4 bedroom, 2 bath masterpiece shows pride of ownership.
The heart of the home features a premium kitchen styled with elegant soapstone countertops, double sink and smart refrigerator. Designed for modern living, the floor plan boasts a beautiful, private Master Suite, and spacious 3 bedroom wing.
Step into the two-car garage with built-in Reverse Osmosis (RO) system and pre-wired infrastructure for your electric vehicle.
Outside, your private backyard retreat awaits with a covered patio and artificial turf shaded by mature trees and rich landscaping, this versatile outdoor space is perfect. Motivated Seller.
For sale
Price cut: $5K (7/17)
$399,850
18406 W GETTY Drive, Goodyear, AZ 85338
4beds
1,734sqft
:
Get pre-qualified$2,529/mo
Single Family Residence
Built in 2016
6,435 Square Feet Lot
$-- Zestimate®
$231/sqft
$121/mo HOA
What's special
Covered patioSmart refrigeratorPrivate backyard retreatBeautiful private master suiteDouble sink
- 65 days |
- 253 |
- 13 |
Zillow last checked:
Listing updated:
Listed by:
Steven Adams 623-910-9531,
Delex Realty
Source: ARMLS,MLS#: 7030785
Facts & features
Interior
Bedrooms & bathrooms
- Bedrooms: 4
- Bathrooms: 2
- Full bathrooms: 2
Heating
- Forced Air, Natural Gas
Cooling
- HVAC SEER Rating, Central Air, Ceiling Fan(s), Programmable Thmstat
Appliances
- Included: Water Softener Owned, Refrigerator, Built-in Microwave, Dishwasher, Disposal, Gas Oven, Gas Cooktop, Built-In Electric Oven
Features
- High Speed Internet, Vaulted Ceiling(s), Pantry, 3/4 Bath Master Bdrm
- Flooring: Carpet, Vinyl, Concrete
- Windows: Screens, Double Pane Windows, Vinyl Frame
- Has basement: No
- Has fireplace: No
Interior area
- Total structure area: 1,734
- Total interior livable area: 1,734 sqft
Property
Parking
- Total spaces: 4
- Parking features: Attached, Garage Door Opener
- Attached garage spaces: 2
- Uncovered spaces: 2
Features
- Stories: 1
- Patio & porch: Covered
- Spa features: None
- Fencing: Perimeter,Back Yard,Block
Lot
- Size: 6,435 Square Feet
- Features: Borders Common Area, East/West Exposure, Desert Back, Desert Front, Synthetic Grass Back, Auto Timer H2O Front, Auto Timer H2O Back
Details
- Parcel number: 50286294
Construction
Type & style
- Home type: SingleFamily
- Architectural style: Pueblo,Ranch,Spanish
- Property subtype: Single Family Residence
Materials
- Stucco, Wood Frame, Stone, Adobe
- Foundation: Slab
- Roof: Concrete
Condition
- Year built: 2016
Details
- Builder name: Taylor Morrison
Utilities & green energy
- Electric: 220 Volts in Kitchen
- Sewer: Public Sewer
- Water: City Water
- Utilities for property: Natural Gas Connected
Community & HOA
Community
- Security: Security System Owned
- Subdivision: LAS BRISAS PHASE 2C.3
HOA
- Has HOA: Yes
- Services included: Maintenance Grounds
- HOA fee: $121 monthly
- HOA name: Las Brisas Community
- HOA phone: 602-437-4777
Location
- Region: Goodyear
Financial & listing details
- Price per square foot: $231/sqft
- Tax assessed value: $304,700
- Annual tax amount: $1,709
- Date on market: 5/22/2026
- Cumulative days on market: 65 days
- Listing terms: Cash,Conventional,FHA,VA Loan
- Ownership: Fee Simple
- Electric utility on property: Yes
- Road surface type: Asphalt
Estimated market value
Not available
Estimated sales range
Not available
Not available
Price history
| Date | Event | Price |
|---|---|---|
| 7/17/2026 | Price change | $399,850-1.2%$231/sqft |
Source:  ARMLS #7030785 Report a problem ARMLS #7030785 Report a problem | ||
| 7/8/2026 | Price change | $404,850-2.4%$233/sqft |
Source: ARMLS #7030785 Report a problem | ||
| 6/15/2026 | Price change | $414,850-1.2%$239/sqft |
Source: ARMLS #7030785 Report a problem | ||
| 5/22/2026 | Listed for sale | $420,000+99.5%$242/sqft |
Source: ARMLS #7030785 Report a problem | ||
| 4/12/2017 | Sold | $210,550$121/sqft |
Source: Public Record Report a problem | ||
Public tax history
| Year | Property taxes | Tax assessment |
|---|---|---|
| 2025 | $1,672 +4.1% | $30,470 -10.2% |
| 2024 | $1,606 +0.9% | $33,930 +116.2% |
| 2023 | $1,591 +6.3% | $15,697 -32.3% |
| 2022 | $1,496 -0.8% | $23,180 +6.1% |
| 2021 | $1,508 +8.9% | $21,850 +4.5% |
| 2020 | $1,384 +4.2% | $20,900 +7.8% |
| 2019 | $1,328 | $19,380 +290.3% |
| 2018 | $1,328 +668.2% | $4,965 +280.5% |
| 2017 | $173 -27.1% | $1,305 -43.9% |
| 2016 | $237 | $2,325 +1.6% |
| 2015 | -- | $2,288 |
Find assessor info on the county website
Monthly payment
Est. payment
Payment breakdown
Explore the cost of this home by adjusting the details. Changes won't be saved.Climate risks
Neighborhood: 85338
Nearby schools
GreatSchools rating
- 7/10Las Brisas AcademyGrades: PK-8Distance: 0.3 mi
- 3/10BUHSD Institute of Online LearningGrades: 9-12Distance: 4.5 mi
- 6/10Estrella Foothills High SchoolGrades: 9-12Distance: 5.9 mi
Schools provided by the listing agent
- Elementary: Las Brisas Academy
- Middle: Las Brisas Academy
- High: Estrella Foothills High School
- District: Liberty Elementary District
Source: ARMLS. This data may not be complete. We recommend contacting the local school district to confirm school assignments for this home.
- $438,3004 bd3 ba2.1k sqft18412 W Getty Dr, Goodyear, AZ 85338Off Market

- $446,6004 bd2 ba3.2k sqft18374 W Getty Dr, Goodyear, AZ 85338Off Market
- $415,0003 bd2 ba1.7k sqft18418 W Getty Dr, Goodyear, AZ 85338Sold
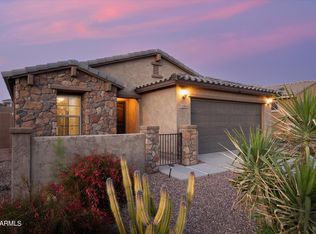
- $455,800-- bd3 ba2.9k sqft18403 W Southgate Ave, Goodyear, AZ 85338Off Market
- $401,600-- bd2 ba2.2k sqft18409 W Southgate Ave, Goodyear, AZ 85338Off Market
- $508,5005 bd4 ba3.5k sqft18381 W Southgate Ave, Goodyear, AZ 85338Off Market
- $395,0004 bd2 ba1.7k sqft18368 W Getty Dr, Goodyear, AZ 85338Sold
- $453,3004 bd3 ba2k sqft18415 W Southgate Ave, Goodyear, AZ 85338Off Market
A local agent can set up tours, give advice and negotiate with sellers.
Similar homes
- $399,9993 bd3 ba2.2k sqft16425 W LATHAM Street, Goodyear, AZ 85338For Sale
 MLS ID #7045503, Jamil Abdulzahra Alshmailawi, West USA Realty. ARMLS
 - $399,9004 bd3 ba1.6k sqft14365 W LEXINGTON Avenue, Goodyear, AZ 85395For Sale
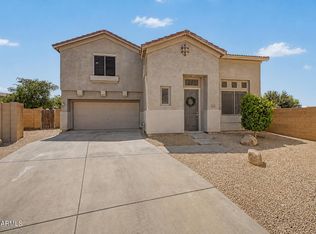 MLS ID #7034025, Eric Brown Jr, W and Partners, LLC. ARMLS
 - $450,0004 bd3 ba2k sqft15747 W LINDEN Street, Goodyear, AZ 85338For Sale
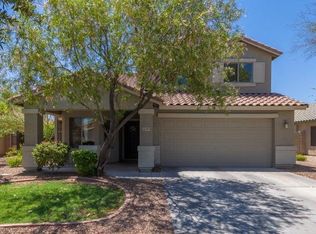 MLS ID #7008597, Trina R. Franklin, Uncommon Realty International. ARMLS
 - $487,5004 bd2 ba1.8k sqft17627 W WIND SONG Avenue, Goodyear, AZ 85338For Sale
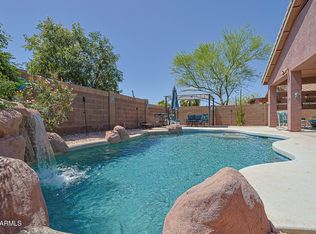 MLS ID #7016552, Tara Rutkowski, Realty ONE Group. ARMLS
 - $440,0003 bd3 ba1.8k sqft15734 W POLK Street, Goodyear, AZ 85338For SaleMLS ID #7021921, Richard Harless, AZ Flat Fee. ARMLS
- $430,0003 bd2 ba1.5k sqft256 S 192ND Drive, Buckeye, AZ 85326For SaleMLS ID #7041235, Heather R Johnson, Coldwell Banker Realty. ARMLS
- $355,0004 bd3 ba2.2k sqft16261 W LA VENTILLA Way, Goodyear, AZ 85338For SaleMLS ID #6967042, Beth Jo Zeitzer, R.O.I. Properties. ARMLS
- $498,5004 bd2 ba2.2k sqft15968 W JEFFERSON Street, Goodyear, AZ 85338For SaleMLS ID #7022519, Destyn Moreno, Brokers Hub Realty, LLC. ARMLS
- $449,9003 bd3 ba2.2k sqft18267 W PIMA Street, Goodyear, AZ 85338For SaleMLS ID #7039304, Joy Currie, My Home Group Real Estate. ARMLS
- $420,0004 bd3 ba2k sqft2159 N MARKETSIDE Avenue, Buckeye, AZ 85396For SaleMLS ID #7032180, Matthew Topie, eXp Realty. ARMLS
- $369,0004 bd2 ba1.9k sqft25769 W WATKINS Street, Buckeye, AZ 85326For SaleMLS ID #7038428, Sanda Oaida, West USA Realty. ARMLS
- $395,0003 bd3 ba2.1k sqft9151 S 258TH Lane, Buckeye, AZ 85326For SaleMLS ID #7042260, Nic Dekeyser, Citiea. ARMLS
- $389,0004 bd2 ba1.9k sqft25842 W VICTORY Street, Buckeye, AZ 85326For SaleMLS ID #6949242, Susan K Skaar, West USA Realty. ARMLS
- $419,9904 bd2 ba1.8k sqft3022 S 105TH Glen, Tolleson, AZ 85353For SaleMLS ID #7040059, Fernando Diaz, My Home Group Real Estate. ARMLS
- $373,0005 bd3 ba2.2k sqft161 S 223RD Avenue, Buckeye, AZ 85326For SaleMLS ID #7015024, Scott Schultz, West USA Realty. ARMLS
- $489,9003 bd2 ba2.2k sqft18108 W TURNEY Avenue, Goodyear, AZ 85395For SaleMLS ID #7036092, Mitch Corirossi, Realty ONE Group. ARMLS
- $399,0003 bd2 ba1.7k sqft8924 N 182ND Avenue, Waddell, AZ 85355For SaleMLS ID #7004322, April M Taylor, HomeSmart. ARMLS
- $385,9993 bd3 ba1.8k sqft1620 N 208TH Avenue, Buckeye, AZ 85396For SaleMLS ID #6939549, Timothy J Cusick, Homelogic Real Estate. ARMLS
- $470,0004 bd2 ba2.3k sqft21377 W Almeria Road, Buckeye, AZ 85396For SaleMLS ID #7036381, Timothy J Cusick, Homelogic Real Estate. ARMLS
- $434,0003 bd3 ba1.8k sqft20941 W WHITE ROCK Road, Buckeye, AZ 85396For SaleMLS ID #6999531, Olga V Griffin, My Home Group Real Estate. ARMLS
