This home is an entertainer's delight,! offering 4 bedrooms, 2.5 bathrooms, & 2,427 square feet in the desirable Terracita community*Enjoy Arizona living at its finest with a private fenced play pool, outdoor kitchen, sunken fire pit, covered patio & the added privacy of no neighbors directly behind*Inside, you'll find fresh interior paint, wood-look tile flooring downstairs, updated LVT flooring upstairs, & a bright white kitchen featuring granite countertops, a center island, pantry, and ample cabinet space.*Spacious bedrooms include walk-in closets in all but one room!cAdditional highlights include ceiling fans throughout, dual-pane windows, a 2-car garage, RV gate, and north/south exposure.* Conveniently located near Westgate, Tanger Outlets, dining, entertainment & Cardinals Stadium
For sale
Price cut: $6.1K (9/18)
$439,900
9124 W ELM Street, Phoenix, AZ 85037
4beds
2,427sqft
Single Family Residence
Built in 2001
6,050 Square Feet Lot
$439,400 Zestimate®
$181/sqft
$53/mo HOA
What's special
Private fenced play poolCovered patioRv gateFresh interior paintCenter islandAmple cabinet spaceGranite countertops
- 128 days
- 750
- 99
Zillow last checked:
Listing updated:
Listed by:
Susan Nevel 623-640-8840,
A.Z. & Associates
Source: ARMLS,MLS#: 7036069
Facts & features
Interior
Bedrooms & bathrooms
- Bedrooms: 4
- Bathrooms: 3
- Full bathrooms: 2
- 1/2 bathrooms: 1
Heating
- Electric
Cooling
- Central Air
Appliances
- Included: Washer, Refrigerator, Built-in Microwave, Dishwasher, Disposal, Electric Range
Features
- Non-laminate Counter, High Speed Internet, Granite Counters, Double Vanity, Upstairs, Eat-in Kitchen, Kitchen Island, Pantry, 3/4 Bath Master Bdrm
- Flooring: Carpet, Vinyl, Tile
- Windows: Double Pane Windows
- Has basement: No
- Has fireplace: No
Interior area
- Total structure area: 2,427
- Total interior livable area: 2,427 sqft
Property
Parking
- Total spaces: 5
- Parking features: Attached
- Attached garage spaces: 2
- Uncovered spaces: 3
Accessibility
- Accessibility features: Bath Raised Toilet
Features
- Stories: 2
- Patio & porch: Covered
- Has private pool: Yes
- Pool features: Play Pool, Fenced
- Spa features: None
- Fencing: Back Yard
Lot
- Size: 6,050 Square Feet
- Features: North/South Exposure, Gravel/Stone Front, Gravel/Stone Back
Details
- Parcel number: 10218268
Construction
Type & style
- Home type: SingleFamily
- Architectural style: Contemporary
- Property subtype: Single Family Residence
Materials
- Stucco, Wood Frame, Painted
- Foundation: Slab
- Roof: Tile
Condition
- Year built: 2001
Details
- Builder name: KB Homes
Utilities & green energy
- Sewer: Public Sewer
Community & HOA
Community
- Features: Near Bus Stop, Playground, Biking/Walking Path
- Subdivision: TERRACITA
HOA
- Has HOA: Yes
- Services included: Maintenance Grounds
- HOA fee: $160 quarterly
- HOA name: Terracita
- HOA phone: 623-877-1396
Location
- Region: Phoenix
Financial & listing details
- Price per square foot: $181/sqft
- Tax assessed value: $349,600
- Annual tax amount: $2,526
- Date on market: 6/1/2026
- Cumulative days on market: 128 days
- Listing terms: VA Loan,Cash,Conventional,FHA
- Ownership: Fee Simple
- Road surface type: Asphalt
Estimated market value
$439,400
$417,000 - $461,000
$2,697/mo
Price history
| Date | Event | Price |
|---|---|---|
| 9/26/2026 | Listing removed | $2,800$1/sqft |
Source: ARMLS #7004118 Report a problem | ||
| 9/18/2026 | Price change | $439,900-1.4%$181/sqft |
Source:  ARMLS #7036069 Report a problem ARMLS #7036069 Report a problem | ||
| 8/10/2026 | Price change | $446,000-0.7%$184/sqft |
Source: ARMLS #7036069 Report a problem | ||
| 6/2/2026 | Listed for sale | $449,000-9.3%$185/sqft |
Source: ARMLS #7036069 Report a problem | ||
| 3/26/2026 | Listed for rent | $2,800+5.7%$1/sqft |
Source: ARMLS #7004118 Report a problem | ||
| 4/4/2025 | Listing removed | $2,650$1/sqft |
Source: ARMLS #6798583 Report a problem | ||
| 3/5/2025 | Listed for rent | $2,650+103.8%$1/sqft |
Source: ARMLS #6798583 Report a problem | ||
| 6/10/2022 | Sold | $495,000-5.7%$204/sqft |
Source: ARMLS #6401588 Report a problem | ||
| 5/20/2022 | Listed for sale | $525,000+119.7%$216/sqft |
Source: ARMLS #6401588 Report a problem | ||
| 8/4/2017 | Sold | $239,000$98/sqft |
Source: ARMLS #5605358 Report a problem | ||
| 7/5/2017 | Pending sale | $239,000$98/sqft |
Source: CENTURY 21 Toma Partners #5605358 Report a problem | ||
| 7/5/2017 | Price change | $239,000+2.3%$98/sqft |
Source: CENTURY 21 Toma Partners #5605358 Report a problem | ||
| 6/29/2017 | Listed for sale | $233,560$96/sqft |
Source: CENTURY 21 Toma Partners #5605358 Report a problem | ||
| 6/28/2017 | Pending sale | $233,560$96/sqft |
Source: CENTURY 21 Toma Partners #5605358 Report a problem | ||
| 5/17/2017 | Price change | $233,560+1.3%$96/sqft |
Source: CENTURY 21 Toma Partners #5605358 Report a problem | ||
| 5/17/2017 | Pending sale | $230,560$95/sqft |
Source: CENTURY 21 Toma Partners #5605358 Report a problem | ||
| 5/14/2017 | Listed for sale | $230,560+53.7%$95/sqft |
Source: Century 21 Toma Partners #5605358 Report a problem | ||
| 3/29/2013 | Listing removed | $1,300$1/sqft |
Source: RE/MAX DESERT SHOWCASE #4902587 Report a problem | ||
| 3/12/2013 | Listed for rent | $1,300$1/sqft |
Source: RE/MAX Desert Showcase #4902587 Report a problem | ||
| 2/13/2012 | Sold | $150,000+94.8%$62/sqft |
Source: ARMLS #4701552 Report a problem | ||
| 12/1/2011 | Sold | $77,000-7.2%$32/sqft |
Source: Public Record Report a problem | ||
| 6/4/2011 | Listing removed | $83,000$34/sqft |
Source: HomeSmart #4593787 Report a problem | ||
| 6/2/2011 | Listed for sale | $83,000-56%$34/sqft |
Source: HomeSmart #4593787 Report a problem | ||
| 10/17/2008 | Sold | $188,500-30.1%$78/sqft |
Source: Public Record Report a problem | ||
| 5/11/2005 | Sold | $269,500+27.7%$111/sqft |
Source: Public Record Report a problem | ||
| 2/25/2005 | Sold | $211,000+51.3%$87/sqft |
Source: Public Record Report a problem | ||
| 4/27/2001 | Sold | $139,493$57/sqft |
Source: Public Record Report a problem | ||
Public tax history
| Year | Property taxes | Tax assessment |
|---|---|---|
| 2025 | $2,497 +11.6% | $34,960 -5.4% |
| 2024 | $2,238 -1.6% | $36,970 +161% |
| 2023 | $2,274 +14.7% | $14,164 -41.5% |
| 2022 | $1,983 +7.2% | $24,230 +9.8% |
| 2021 | $1,849 +0.7% | $22,060 +5.5% |
| 2020 | $1,835 +6.6% | $20,910 +11.5% |
| 2019 | $1,722 | $18,760 +4.8% |
| 2018 | $1,722 -4.7% | $17,900 +8.5% |
| 2017 | $1,807 +12.2% | $16,500 +9.8% |
| 2016 | $1,611 -5.3% | $15,030 -5.2% |
| 2015 | $1,702 | $15,860 +50.9% |
| 2014 | -- | $10,510 +26.6% |
| 2013 | -- | $8,300 -10.3% |
| 2012 | -- | $9,250 -4.9% |
| 2011 | -- | $9,730 -20.3% |
| 2010 | -- | $12,210 -47.1% |
| 2009 | -- | $23,080 -17.4% |
| 2008 | -- | $27,950 +29.7% |
| 2007 | -- | $21,550 +46.1% |
| 2006 | -- | $14,750 |
| 2005 | -- | $14,750 +10.1% |
| 2004 | -- | $13,400 |
| 2003 | -- | $13,400 +378.6% |
| 2002 | -- | $2,800 |
Find assessor info on the county website
Monthly payment
Est. payment
Payment breakdown
Explore the cost of this home by adjusting the details. Changes won't be saved.Climate risks
Neighborhood: Maryvale
Nearby schools
Schools provided by the listing agent
- Elementary: Pendergast Elementary School
- Middle: Pendergast Elementary School
- High: Tolleson Union High School
- District: Pendergast Elementary District
Source: ARMLS. This data may not be complete. We recommend contacting the local school district to confirm school assignments for this home.



Similar homes
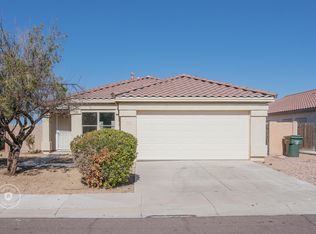
- $420,0003 bd3 ba2.1k sqft9131 W HUBBELL Street, Phoenix, AZ 85037For Sale
 MLS ID #7053254, Ancie Mendez, Six Zero Two Real Estate Group LLC. ARMLS
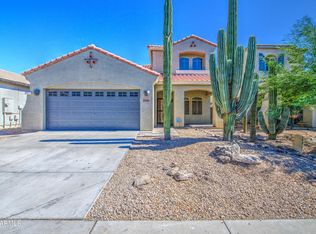
 - $400,0003 bd3 ba2.5k sqft1816 N 94TH Glen, Phoenix, AZ 85037For Sale
 MLS ID #7050907, Emely Lopez, eXp Realty. ARMLS
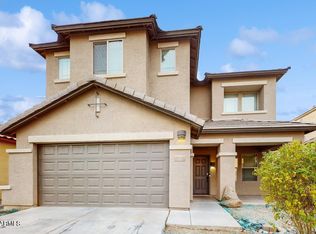
 - $460,0004 bd2 ba2.1k sqft11421 W EMERALD Lane, Avondale, AZ 85392For Sale
 MLS ID #7075928, Hannah Erickson, ATLAS AZ, LLC. ARMLS
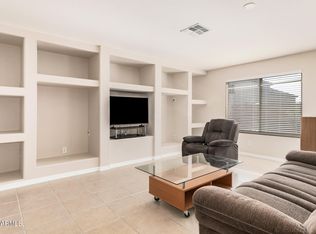
 - $426,0004 bd3 ba2.4k sqft12363 W Turney Avenue, Avondale, AZ 85392For Sale
 MLS ID #6996298, Juan Hernandez, Realty ONE Group. ARMLS
