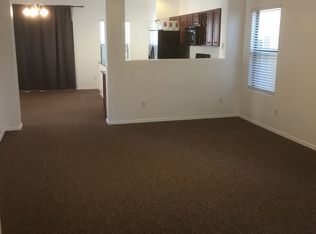
Take advantage of the List & Lock program! Seller offering a 2% concession plus up to a 1% lender credit for qualified buyers through the preferred lender. Beautifully renovated and move-in ready, this 2,275 sq. ft. home offers 3 bedrooms, a den, and a loft, providing flexible living space to fit a variety of needs. The renovated kitchen features a stunning waterfall island, a custom built-in pantry, and updated finishes, creating a functional and inviting space for everyday living and entertaining. The spacious primary suite includes a large walk-in closet and ample room to relax. Additional highlights include a 2-car garage, an oversized driveway with parking for up to 6 vehicles, and a newly landscaped backyard designed for low-maintenance enjoyment.
Pending
Price cut: $10K (8/17)
$405,000
18546 W LEGEND Drive, Surprise, AZ 85374
3beds
2,275sqft
Single Family Residence
Built in 2008
3,685 Square Feet Lot
$-- Zestimate®
$178/sqft
$89/mo HOA
What's special
Renovated kitchenUpdated finishesCustom built-in pantryLarge walk-in closetSpacious primary suiteStunning waterfall island
- 62 days
- 163
- 4
Zillow last checked:
Listing updated:
Listed by:
Gia Garcia 623-755-0863,
Realty ONE Group,
Alaina Chavez 623-221-4605,
Realty ONE Group
Source: ARMLS,MLS#: 7044723
Facts & features
Interior
Bedrooms & bathrooms
- Bedrooms: 3
- Bathrooms: 3
- Full bathrooms: 2
- 1/2 bathrooms: 1
Primary bedroom
- Level: Second
Heating
- Electric
Cooling
- Central Air
Appliances
- Included: Built-in Microwave, Dishwasher, Disposal
- Laundry: Inside
Features
- Double Vanity, Upstairs, Eat-in Kitchen, Pantry, Full Bth Master Bdrm
- Flooring: Carpet, Laminate, Tile
- Has basement: No
- Has fireplace: No
Interior area
- Total structure area: 2,275
- Total interior livable area: 2,275 sqft
Property
Parking
- Total spaces: 2
- Parking features: Garage Door Opener
- Garage spaces: 2
Features
- Stories: 2
- Patio & porch: Covered
- Spa features: None
- Fencing: Block
Lot
- Size: 3,685 Square Feet
- Features: Dirt Back, Gravel/Stone Front
Details
- Parcel number: 50708219
Construction
Type & style
- Home type: SingleFamily
- Architectural style: Contemporary
- Property subtype: Single Family Residence
Materials
- Stucco, Wood Frame, Painted
- Roof: Tile
Condition
- Year built: 2008
Details
- Builder name: KB Homes
Utilities & green energy
- Sewer: Private Sewer
- Water: Pvt Water Company
Community & HOA
Community
- Security: Security System Owned
- Subdivision: BELL POINTE 1
HOA
- Has HOA: Yes
- Services included: Maintenance Grounds
- HOA fee: $89 monthly
- HOA name: Bell Pointe HOA
- HOA phone: 623-877-1396
Location
- Region: Surprise
Financial & listing details
- Price per square foot: $178/sqft
- Tax assessed value: $306,800
- Annual tax amount: $1,340
- Date on market: 7/2/2026
- Cumulative days on market: 61 days
- Listing terms: Cash,Conventional,1031 Exchange,FHA,VA Loan
- Ownership: Fee Simple
Estimated market value
Not available
Estimated sales range
Not available
Not available
Price history
| Date | Event | Price |
|---|---|---|
| 8/23/2026 | Pending sale | $405,000$178/sqft |
Source:  ARMLS #7044723 Report a problem ARMLS #7044723 Report a problem | ||
| 8/17/2026 | Price change | $405,000-2.4%$178/sqft |
Source: ARMLS #7044723 Report a problem | ||
| 7/25/2026 | Price change | $415,000-2.4%$182/sqft |
Source: ARMLS #7044723 Report a problem | ||
| 7/11/2026 | Listed for sale | $425,000+92.3%$187/sqft |
Source: ARMLS #7044723 Report a problem | ||
| 2/27/2018 | Sold | $221,000$97/sqft |
Source: ARMLS #5679332 Report a problem | ||
| 1/22/2018 | Pending sale | $221,000$97/sqft |
Source: Opendoor #5679332 Report a problem | ||
| 12/7/2017 | Price change | $221,000-0.5%$97/sqft |
Source: Opendoor #5679332 Report a problem | ||
| 10/26/2017 | Listed for sale | $222,000+8.2%$98/sqft |
Source: Opendoor Homes #5679332 Report a problem | ||
| 10/12/2017 | Sold | $205,200+7.1%$90/sqft |
Source: Public Record Report a problem | ||
| 8/25/2008 | Sold | $191,575$84/sqft |
Source: Public Record Report a problem | ||
Public tax history
| Year | Property taxes | Tax assessment |
|---|---|---|
| 2025 | $1,194 -0.3% | $30,680 -6.7% |
| 2024 | $1,198 +1.4% | $32,880 +123.3% |
| 2023 | $1,181 -7.5% | $14,727 -28.8% |
| 2022 | $1,278 -3.6% | $20,680 +5.1% |
| 2021 | $1,325 +2.7% | $19,680 +11.8% |
| 2020 | $1,291 +2.1% | $17,610 +6.7% |
| 2019 | $1,265 | $16,500 +8.1% |
| 2018 | $1,265 +5.1% | $15,260 +11.5% |
| 2017 | $1,203 +11.5% | $13,680 +4.8% |
| 2016 | $1,079 -1.5% | $13,050 -1.1% |
| 2015 | $1,096 | $13,200 +22.8% |
| 2014 | -- | $10,750 +24.6% |
| 2013 | -- | $8,630 -10.1% |
| 2012 | -- | $9,600 -8.7% |
| 2011 | -- | $10,510 -26.5% |
| 2010 | -- | $14,300 -24.7% |
| 2009 | -- | $18,980 +339.4% |
| 2008 | -- | $4,320 +1.9% |
| 2007 | -- | $4,240 +20.5% |
| 2006 | -- | $3,520 |
| 2005 | -- | $3,520 |
Find assessor info on the county website
Monthly payment
Est. payment
Payment breakdown
Explore the cost of this home by adjusting the details. Changes won't be saved.Climate risks
Neighborhood: 85374
Nearby schools
Schools provided by the listing agent
- Elementary: Western Peaks Elementary
- Middle: Western Peaks Elementary
- High: Willow Canyon High School
- District: Dysart Unified District
Source: ARMLS. This data may not be complete. We recommend contacting the local school district to confirm school assignments for this home.


Similar homes
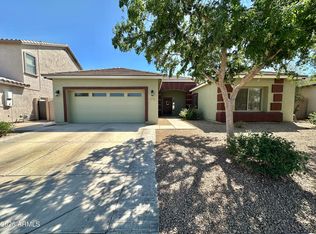
- $405,0004 bd2 ba2.3k sqft16433 W MESCAL Street, Surprise, AZ 85388For Sale
 MLS ID #7015096, Cassandra Salamone, W and Partners, LLC. ARMLS
 - $429,9003 bd2 ba1.6k sqft17278 W MARSHALL Lane, Surprise, AZ 85388For Sale
 MLS ID #7060639, Dean Selvey, RE/MAX Excalibur. ARMLS
 - $385,0003 bd2 ba1.4k sqft18175 W CARLOTA Lane, Surprise, AZ 85387For Sale
 MLS ID #7072338, Tara Jones, Opendoor Brokerage, LLC. ARMLS
 - $380,0004 bd2 ba1.9k sqft15618 W PORT AU PRINCE Lane, Surprise, AZ 85379For Sale
 MLS ID #7068904, Stephanie P Vogel, HomeSmart. ARMLS
