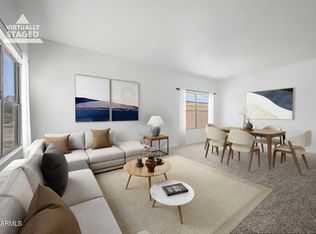
1117 E Gwen St offers a fantastic opportunity for investors, flippers, or buyers looking to build equity over time! This short sale property is priced accordingly and features strong upside potential in a desirable Phoenix location. This home offers formal and family rooms, open kitchen, jack and jill bathrooms, 2 bedrooms on one side and den + primary room on other side, vinyl woodllike flooring th/out. The home does need repairs and updates, including A/C replacement, flooring in the primary bedroom, and pool restoration, making it ideal for someone ready to add their personal touch and vision. Spacious layout, generous lot size, and great bones provide the perfect foundation for renovation and future value appreciation. Whether you're looking for your next investment project or a chance to purchase below market value, this property presents incredible potential. Property sold AS-IS.
For sale
Price cut: $10K (7/9)
$419,900
1117 E GWEN Street, Phoenix, AZ 85042
3beds
1,967sqft
Single Family Residence
Built in 2002
7,318 Square Feet Lot
$-- Zestimate®
$213/sqft
$140/mo HOA
What's special
- 113 days
- 692
- 23
Zillow last checked:
Listing updated:
Listed by:
Guadalupe C Jorgensen 480-688-0915,
Valley Views RE
Source: ARMLS,MLS#: 7032529
Facts & features
Interior
Bedrooms & bathrooms
- Bedrooms: 3
- Bathrooms: 2
- Full bathrooms: 1
- 1/2 bathrooms: 1
Heating
- Electric
Cooling
- Central Air, See Remarks
Appliances
- Included: Dryer, Washer, Dishwasher, Gas Range, Gas Oven
Features
- Non-laminate Counter, Granite Counters, Double Vanity, Eat-in Kitchen, Breakfast Bar, Kitchen Island, 3/4 Bath Master Bdrm
- Flooring: Carpet, Vinyl, Tile
- Windows: Double Pane Windows
- Has basement: No
- Has fireplace: No
Interior area
- Total structure area: 1,967
- Total interior livable area: 1,967 sqft
Property
Parking
- Total spaces: 4
- Parking features: Garage, Open
- Garage spaces: 2
- Uncovered spaces: 2
Features
- Stories: 1
- Has private pool: Yes
- Pool features: Outdoor Pool, Play Pool
- Spa features: None
- Fencing: Block
- Has view: Yes
- View description: Mountain(s)
Lot
- Size: 7,318 Square Feet
- Features: North/South Exposure, Corner Lot, Desert Back, Gravel/Stone Front, Grass Back
Details
- Parcel number: 30037462
- Special conditions: Short Sale
Construction
Type & style
- Home type: SingleFamily
- Architectural style: Ranch
- Property subtype: Single Family Residence
Materials
- Stucco, Wood Frame, Painted
- Roof: Tile
Condition
- Year built: 2002
Details
- Builder name: KBHomes
Utilities & green energy
- Sewer: Public Sewer
- Water: City Water
Green energy
- Energy efficient items: Solar Panels
Community & HOA
Community
- Features: Gated, Playground
- Subdivision: DOBBINS CREEK
HOA
- Has HOA: Yes
- Services included: Maintenance Grounds
- HOA fee: $140 monthly
- HOA name: Dobbins Creek
- HOA phone: 480-776-0034
Location
- Region: Phoenix
Financial & listing details
- Price per square foot: $213/sqft
- Tax assessed value: $374,800
- Annual tax amount: $2,614
- Date on market: 5/17/2026
- Cumulative days on market: 107 days
- Listing terms: Cash,Conventional,FHA,VA Loan
- Ownership: Fee Simple
Estimated market value
Not available
Estimated sales range
Not available
Not available
Price history
| Date | Event | Price |
|---|---|---|
| 7/9/2026 | Price change | $419,900-2.3%$213/sqft |
Source:  ARMLS #7032529 Report a problem ARMLS #7032529 Report a problem | ||
| 5/23/2026 | Listed for sale | $429,900-4.5%$219/sqft |
Source: ARMLS #7032529 Report a problem | ||
| 5/26/2023 | Sold | $450,000$229/sqft |
Source: ARMLS #6520621 Report a problem | ||
| 4/4/2023 | Price change | $450,000-2.2%$229/sqft |
Source: ARMLS #6520621 Report a problem | ||
| 2/15/2023 | Listed for sale | $460,000+8.2%$234/sqft |
Source: ARMLS #6520621 Report a problem | ||
| 10/14/2021 | Sold | $425,000+6.3%$216/sqft |
Source: ARMLS #6295430 Report a problem | ||
| 9/24/2021 | Pending sale | $399,999$203/sqft |
Source: ARMLS #6295430 Report a problem | ||
| 9/21/2021 | Listed for sale | $399,999+1.3%$203/sqft |
Source: ARMLS #6295430 Report a problem | ||
| 6/9/2021 | Sold | $395,000+5.3%$201/sqft |
Source: HomeSmart Intl Solds #6220455_85042 Report a problem | ||
| 5/14/2021 | Pending sale | $375,000$191/sqft |
Source: ARMLS #6220455 Report a problem | ||
| 5/12/2021 | Listed for sale | $375,000+109.8%$191/sqft |
Source: ARMLS #6220455 Report a problem | ||
| 1/30/2003 | Sold | $178,718$91/sqft |
Source: Public Record Report a problem | ||
Public tax history
| Year | Property taxes | Tax assessment |
|---|---|---|
| 2025 | $2,614 +2.6% | $37,480 -4.3% |
| 2024 | $2,548 +3.1% | $39,170 +123.3% |
| 2023 | $2,470 +2.1% | $17,543 -32.3% |
| 2022 | $2,419 -1.8% | $25,910 +7% |
| 2021 | $2,463 +3.5% | $24,210 +10.7% |
| 2020 | $2,379 +2.9% | $21,870 +11.7% |
| 2019 | $2,311 | $19,580 +2% |
| 2018 | $2,311 +7.3% | $19,200 +4% |
| 2017 | $2,154 +13.5% | $18,460 +4.3% |
| 2016 | $1,899 +3.8% | $17,700 +9.4% |
| 2015 | $1,829 | $16,180 +30.5% |
| 2014 | -- | $12,400 +20.6% |
| 2013 | -- | $10,280 -4.8% |
| 2012 | -- | $10,800 -15.2% |
| 2011 | -- | $12,730 -5.8% |
| 2010 | -- | $13,510 -39.6% |
| 2009 | -- | $22,380 -17.3% |
| 2008 | -- | $27,050 +24.4% |
| 2007 | -- | $21,750 +34.7% |
| 2006 | -- | $16,150 |
| 2005 | -- | $16,150 +909.4% |
| 2004 | -- | $1,600 +17.6% |
| 2003 | -- | $1,360 |
Find assessor info on the county website
Monthly payment
Est. payment
Payment breakdown
Explore the cost of this home by adjusting the details. Changes won't be saved.Climate risks
Neighborhood: South Mountain
Nearby schools
Schools provided by the listing agent
- Elementary: Maxine O Bush Elementary School
- Middle: Maxine O Bush Elementary School
- High: South Mountain High School
- District: Roosevelt Elementary District
Source: ARMLS. This data may not be complete. We recommend contacting the local school district to confirm school assignments for this home.


Similar homes
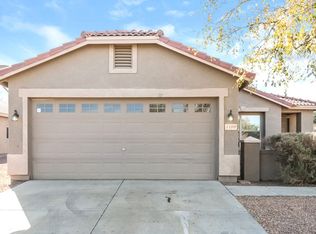
- $399,5004 bd2 ba1.6k sqft5409 S 15TH Way SE, Phoenix, AZ 85040For Sale
 MLS ID #7074939, Josef Babadzhanov, eXp Realty. ARMLS
 - $349,9003 bd3 ba1.4k sqft7505 S 13TH Place, Phoenix, AZ 85042For Sale
 MLS ID #7058905, Diana Arthur, West USA Realty. ARMLS
 - $--3 bd2 ba1.6k sqft5508 S 12th Way, Phoenix, AZ 85040Auction
 Auction.com 2
 - $409,0004 bd3 ba2.1k sqft7245 S 41ST Drive, Phoenix, AZ 85041For Sale
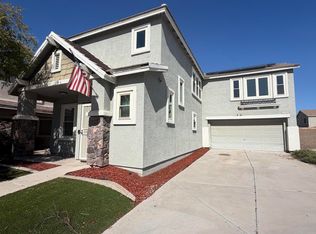 MLS ID #7071275, Blanca Mejia Romero, Prestige Realty. ARMLS
 - $395,0004 bd3 ba2k sqft815 W Bowker St, Phoenix, AZ 85041For Sale
 MLS ID #22614444, Chelsea R Douglas, Douglas Property Group. MLS of Southern Arizona
