Welcome to your dream home in South Phoenix--a stunning 5-bedroom, 3-bath residence perfectly positioned near top-rated schools, shopping, and dining. Take in sweeping mountain views and enjoy quick access to South Mountain's hiking and biking trails. Inside, you'll find generous living spaces designed for comfort and entertaining; outside, stroll scenic walking paths and let the kids play at the neighborhood park. This is the lifestyle you've been waiting for. It's time to come home.
For sale
Price cut: $10K (6/9)
$470,000
4411 W DESERT Lane, Laveen, AZ 85339
5beds
2,038sqft
Single Family Residence
Built in 2021
6,665 Square Feet Lot
$-- Zestimate®
$231/sqft
$94/mo HOA
What's special
- 91 days
- 241
- 13
Zillow last checked:
Listing updated:
Listed by:
Marcos A Morales 623-363-0107,
Frime Realty
Source: ARMLS,MLS#: 7035404
Facts & features
Interior
Bedrooms & bathrooms
- Bedrooms: 5
- Bathrooms: 3
- Full bathrooms: 3
Heating
- Electric
Cooling
- Central Air, Ceiling Fan(s)
Appliances
- Included: Dishwasher, Built-In Electric Oven
Features
- Eat-in Kitchen, Full Bth Master Bdrm
- Flooring: Carpet, Tile
- Has basement: No
- Has fireplace: No
Interior area
- Total structure area: 2,038
- Total interior livable area: 2,038 sqft
Property
Parking
- Total spaces: 4
- Parking features: Garage, Open
- Garage spaces: 2
- Uncovered spaces: 2
Accessibility
- Accessibility features: Zero-Grade Entry
Features
- Stories: 1
- Spa features: None
- Fencing: Back Yard,Block
Lot
- Size: 6,665 Square Feet
- Features: Gravel/Stone Front, Gravel/Stone Back, Grass Back
Details
- Parcel number: 30018218
Construction
Type & style
- Home type: SingleFamily
- Architectural style: Santa Barbara/Tuscan
- Property subtype: Single Family Residence
Materials
- Stucco, Wood Frame
- Roof: Tile
Condition
- Year built: 2021
Details
- Builder name: D.R. Horton
Utilities & green energy
- Sewer: Public Sewer
- Water: City Water
Community & HOA
Community
- Features: Playground, Biking/Walking Path
- Subdivision: 43RD AND BASELINE
HOA
- Has HOA: Yes
- Services included: Maintenance Grounds, Street Maint
- HOA fee: $94 monthly
- HOA name: ALARA
- HOA phone: 602-358-0220
Location
- Region: Laveen
Financial & listing details
- Price per square foot: $231/sqft
- Tax assessed value: $385,800
- Annual tax amount: $3,085
- Date on market: 6/4/2026
- Cumulative days on market: 115 days
- Listing terms: Cash,Conventional,FHA,VA Loan
- Ownership: Fee Simple
- Road surface type: Paved
Estimated market value
Not available
Estimated sales range
Not available
Not available
Price history
| Date | Event | Price |
|---|---|---|
| 6/9/2026 | Price change | $470,000-2.1%$231/sqft |
Source:  ARMLS #7035404 Report a problem ARMLS #7035404 Report a problem | ||
| 5/31/2026 | Listed for sale | $480,000+4.3%$236/sqft |
Source: ARMLS #7035404 Report a problem | ||
| 5/28/2026 | Listing removed | $460,000$226/sqft |
Source: ARMLS #7023951 Report a problem | ||
| 5/6/2026 | Listed for sale | $460,000+19.6%$226/sqft |
Source: ARMLS #7023951 Report a problem | ||
| 3/24/2022 | Sold | $384,670$189/sqft |
Source: Public Record Report a problem | ||
Public tax history
| Year | Property taxes | Tax assessment |
|---|---|---|
| 2025 | $3,085 +2% | $38,580 -0.7% |
| 2024 | $3,026 +1.9% | $38,860 +96.9% |
| 2023 | $2,969 +652.8% | $19,739 +298.8% |
| 2022 | $394 +60% | $4,950 +27.9% |
| 2021 | $247 | $3,870 |
Find assessor info on the county website
Monthly payment
Est. payment
Payment breakdown
Explore the cost of this home by adjusting the details. Changes won't be saved.Climate risks
Neighborhood: Laveen
Nearby schools
Schools provided by the listing agent
- Elementary: Laveen Elementary School
- Middle: Cheatham Elementary School
- High: Cesar Chavez High School
- District: Laveen Elementary District
Source: ARMLS. This data may not be complete. We recommend contacting the local school district to confirm school assignments for this home.
Similar homes
- $519,0004 bd3 ba1.9k sqft6326 W Latona Road, Laveen, AZ 85339For Sale
 MLS ID #7070295, Kevin Wardlaw, Leading Edge Real Estate LLC. ARMLS
 - $439,9004 bd2 ba1.8k sqft9038 S 69TH Drive, Laveen, AZ 85339For Sale
 MLS ID #7073790, Dave Messner, Realty ONE Group. ARMLS
 - $409,0004 bd3 ba2.1k sqft7245 S 41ST Drive, Phoenix, AZ 85041For Sale
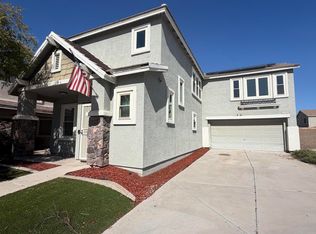 MLS ID #7071275, Blanca Mejia Romero, Prestige Realty. ARMLS
 - $511,8754 bd4 ba2.6k sqft5512 W THURMAN Drive, Laveen, AZ 85339For Sale
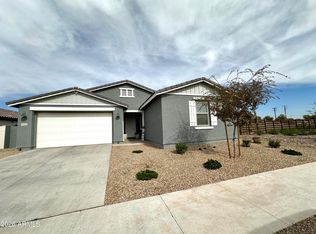 MLS ID #6981783, Jose Fragoso, HomeSmart. ARMLS
