Beautiful 4BR/2BA home, offering a clean modern feel just minutes from downtown Phoenix. Inside, you'll find a bright open concept living area with neutral tones, recessed lighting, and durable tile and laminate flooring throughout--carpet only in the front bedroom for added comfort. The spacious kitchen features crisp white cabinetry, stainless steel appliances, and plenty of counter space, flowing seamlessly into the living room for entertaining. The primary suite includes a double sink vanity and a large walk in shower. A dedicated laundry room provides extra storage and pantry space. A low maintenance backyard with pavers, synthetic turf and rock landscaping. This home blends modern finishes, efficient design, and a convenient location close to dining, entertainment, and freeway access
For sale
Price cut: $46K (8/4)
$399,000
5109 S 11TH Street, Phoenix, AZ 85040
4beds
1,470sqft
Single Family Residence
Built in 2018
4,500 Square Feet Lot
$-- Zestimate®
$271/sqft
$-- HOA
What's special
Rock landscapingSpacious kitchenPrimary suiteClean modern feelRecessed lightingCrisp white cabinetryLow maintenance backyard
- 87 days
- 344
- 75
Zillow last checked:
Listing updated:
Listed by:
M. Teresa Rubio-Acuna 623-764-8440,
Full House Realty of Arizona LLC
Source: ARMLS,MLS#: 7055953
Facts & features
Interior
Bedrooms & bathrooms
- Bedrooms: 4
- Bathrooms: 2
- Full bathrooms: 2
Heating
- Electric
Cooling
- Central Air, Ceiling Fan(s)
Appliances
- Included: Built-in Microwave, Dishwasher, Disposal, Electric Range, Electric Oven
- Laundry: Inside
Features
- Granite Counters, Eat-in Kitchen, Breakfast Bar, 3/4 Bath Master Bdrm
- Flooring: Carpet, Laminate, Tile
- Windows: Double Pane Windows
- Has basement: No
- Has fireplace: No
Interior area
- Total structure area: 1,470
- Total interior livable area: 1,470 sqft
Property
Parking
- Total spaces: 4
- Parking features: Attached
- Attached garage spaces: 2
- Uncovered spaces: 2
Features
- Stories: 1
- Patio & porch: Covered
- Spa features: None
- Fencing: Back Yard,Block
Lot
- Size: 4,500 Square Feet
- Features: East/West Exposure, Gravel/Stone Front, Gravel/Stone Back, Synthetic Grass Back, Auto Timer H2O Front
Details
- Parcel number: 11350095
- Special conditions: Short Sale
Construction
Type & style
- Home type: SingleFamily
- Architectural style: Ranch
- Property subtype: Single Family Residence
Materials
- Brick Veneer, Stucco, Wood Siding, Wood Frame, Blown Cellulose, Painted
- Roof: Composition
Condition
- Year built: 2018
Details
- Builder name: Copper Sky Homes
Utilities & green energy
- Sewer: Public Sewer
Community & HOA
Community
- Subdivision: ROMLEY ESTATES
HOA
- Has HOA: No
- Services included: No Fees
Location
- Region: Phoenix
Financial & listing details
- Price per square foot: $271/sqft
- Tax assessed value: $317,200
- Annual tax amount: $2,280
- Date on market: 7/18/2026
- Cumulative days on market: 87 days
- Listing terms: VA Loan,Cash,Conventional,FHA
- Ownership: Fee Simple
- Road surface type: Asphalt
Estimated market value
Not available
Estimated sales range
Not available
Not available
Price history
| Date | Event | Price |
|---|---|---|
| 8/4/2026 | Price change | $399,000-10.3%$271/sqft |
Source:  ARMLS #7055953 Report a problem ARMLS #7055953 Report a problem | ||
| 7/18/2026 | Listed for sale | $445,000+12.7%$303/sqft |
Source: ARMLS #7055953 Report a problem | ||
| 12/23/2022 | Sold | $395,000-1.2%$269/sqft |
Source: ARMLS #6474200 Report a problem | ||
| 12/10/2022 | Pending sale | $399,999$272/sqft |
Source: ARMLS #6474200 Report a problem | ||
| 11/3/2022 | Listed for sale | $399,999+68.9%$272/sqft |
Source: ARMLS #6474200 Report a problem | ||
| 9/27/2018 | Sold | $236,797$161/sqft |
Source: ARMLS #5811285 Report a problem | ||
Public tax history
| Year | Property taxes | Tax assessment |
|---|---|---|
| 2025 | $2,280 +2.6% | $31,720 -8.6% |
| 2024 | $2,222 +3.1% | $34,710 +126.9% |
| 2023 | $2,154 +2.1% | $15,298 -29.7% |
| 2022 | $2,109 -1.8% | $21,770 +5.6% |
| 2021 | $2,148 +3.5% | $20,620 +7.8% |
| 2020 | $2,075 | $19,130 +9.4% |
| 2019 | -- | $17,480 |
Find assessor info on the county website
Monthly payment
Est. payment
Payment breakdown
Explore the cost of this home by adjusting the details. Changes won't be saved.Climate risks
Neighborhood: South Mountain
Nearby schools
Schools provided by the listing agent
- Elementary: Irene Lopez School
- Middle: Irene Lopez School
- High: South Mountain High School
- District: Roosevelt Elementary District
Source: ARMLS. This data may not be complete. We recommend contacting the local school district to confirm school assignments for this home.
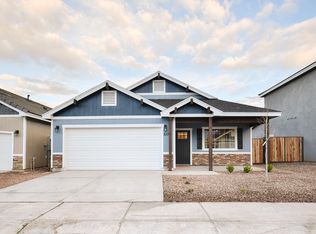
Similar homes
- $375,0004 bd3 ba2.1k sqft7245 S 41ST Drive, Phoenix, AZ 85041For Sale
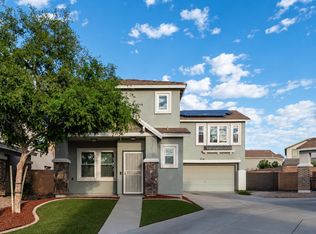 MLS ID #7088967, Cullen Nunes, eXp Realty. ARMLS
 - $399,9993 bd2 ba1.4k sqft5838 S 23RD Drive, Phoenix, AZ 85041For Sale
 MLS ID #7016316, Ryan Hawley, Watkins Real Estate. ARMLS
 - $419,9003 bd2 ba1.9k sqft1117 E GWEN Street, Phoenix, AZ 85042For Sale
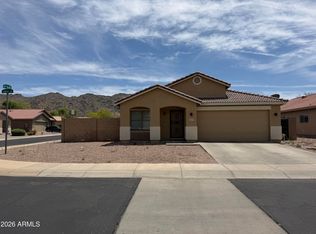 MLS ID #7032529, Guadalupe C Jorgensen, Valley Views RE. ARMLS
 - $445,0004 bd3 ba1.9k sqft1618 W MONTE Way, Phoenix, AZ 85041For Sale
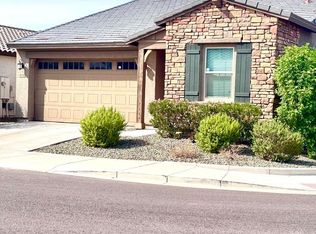 MLS ID #7083993, Jo Ann M Marrese, Unique Homes Realty, Inc. ARMLS
