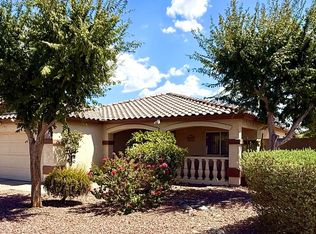
Beautifully maintained 2023-built single-level home located in a desirable gated community in South Phoenix. This move-in ready property features a functional split floor plan, offering both privacy and comfort. The interior boasts stylish granite countertops, modern finishes, and an open living space perfect for everyday living and entertaining.
Enjoy outdoor living with a low-maintenance backyard featuring ample shade and lush artificial turf--ideal for relaxing or hosting. Conveniently situated near South Mountain, with parks both within the neighborhood and nearby, this home offers easy access to outdoor recreation.
Refrigerator, washer, and dryer are all included, making this home truly turnkey. A perfect blend of modern design, comfort, and location--don't miss this opportunity
For sale
Price cut: $1K (8/14)
$408,000
5838 S 23RD Drive, Phoenix, AZ 85041
3beds
1,439sqft
Single Family Residence
Built in 2023
5,400 Square Feet Lot
$-- Zestimate®
$284/sqft
$108/mo HOA
What's special
Modern finishesFunctional split floor planLush artificial turfAmple shadeLow-maintenance backyardStylish granite countertopsOpen living space
- 136 days
- 164
- 7
Zillow last checked:
Listing updated:
Listed by:
Ryan Hawley 623-742-8217,
Watkins Real Estate
Source: ARMLS,MLS#: 7016316
Facts & features
Interior
Bedrooms & bathrooms
- Bedrooms: 3
- Bathrooms: 2
- Full bathrooms: 2
Heating
- Forced Air, Natural Gas
Cooling
- Central Air, Ceiling Fan(s), Programmable Thmstat
Appliances
- Included: Dryer, Washer, Refrigerator, Built-in Microwave, Dishwasher, Disposal, Electric Range, Electric Oven, Electric Cooktop
- Laundry: Inside
Features
- High Speed Internet, Granite Counters, Double Vanity, Kitchen Island, Pantry, 3/4 Bath Master Bdrm
- Flooring: Carpet, Tile
- Windows: Screens, Double Pane Windows, Vinyl Frame
- Has basement: No
- Has fireplace: No
Interior area
- Total structure area: 1,439
- Total interior livable area: 1,439 sqft
Property
Parking
- Total spaces: 4
- Parking features: Garage Door Opener
- Garage spaces: 2
- Uncovered spaces: 2
Features
- Stories: 1
- Patio & porch: Covered
- Spa features: None
- Fencing: Back Yard,Block
- Has view: Yes
- View description: Mountain(s)
Lot
- Size: 5,400 Square Feet
- Features: East/West Exposure, Sprinklers In Rear, Sprinklers In Front, Desert Back, Desert Front, Synthetic Grass Back
Details
- Parcel number: 10587286
Construction
Type & style
- Home type: SingleFamily
- Architectural style: Ranch
- Property subtype: Single Family Residence
Materials
- Stucco, Wood Frame, Blown Cellulose, Painted
- Foundation: Slab
- Roof: Tile
Condition
- Year built: 2023
Details
- Builder name: KB Homes
Utilities & green energy
- Sewer: Public Sewer
- Water: City Water
Community & HOA
Community
- Features: Gated, Near Bus Stop, Playground, Biking/Walking Path
- Subdivision: LIBERTY 1B
HOA
- Has HOA: Yes
- Services included: Maintenance Grounds
- HOA fee: $108 monthly
- HOA name: Liberty Community
- HOA phone: 602-437-4777
Location
- Region: Phoenix
Financial & listing details
- Price per square foot: $284/sqft
- Tax assessed value: $330,200
- Annual tax amount: $2,254
- Date on market: 4/24/2026
- Cumulative days on market: 136 days
- Listing terms: Cash,Conventional,1031 Exchange,FHA,VA Loan
- Ownership: Fee Simple
- Road surface type: Asphalt
Estimated market value
Not available
Estimated sales range
Not available
Not available
Price history
| Date | Event | Price |
|---|---|---|
| 8/14/2026 | Price change | $408,000-0.2%$284/sqft |
Source:  ARMLS #7016316 Report a problem ARMLS #7016316 Report a problem | ||
| 7/31/2026 | Price change | $409,000-0.2%$284/sqft |
Source: ARMLS #7016316 Report a problem | ||
| 7/14/2026 | Price change | $410,000-1.4%$285/sqft |
Source: ARMLS #7016316 Report a problem | ||
| 7/10/2026 | Price change | $415,900-0.2%$289/sqft |
Source: ARMLS #7016316 Report a problem | ||
| 6/18/2026 | Price change | $416,900-0.5%$290/sqft |
Source: ARMLS #7016316 Report a problem | ||
| 6/3/2026 | Price change | $418,900-0.3%$291/sqft |
Source: ARMLS #7016316 Report a problem | ||
| 4/24/2026 | Listed for sale | $420,000+18.5%$292/sqft |
Source: ARMLS #7016316 Report a problem | ||
| 2/24/2023 | Sold | $354,334$246/sqft |
Source: Public Record Report a problem | ||
Public tax history
| Year | Property taxes | Tax assessment |
|---|---|---|
| 2025 | $2,254 +2.6% | $33,020 -0.2% |
| 2024 | $2,196 +1043.2% | $33,080 +2609.3% |
| 2023 | $192 +2% | $1,221 -42.3% |
| 2022 | $188 | $2,115 |
Find assessor info on the county website
Monthly payment
Est. payment
Payment breakdown
Explore the cost of this home by adjusting the details. Changes won't be saved.Climate risks
Neighborhood: South Mountain
Nearby schools
Schools provided by the listing agent
- Elementary: Bernard Black Elementary School
- Middle: Bernard Black Elementary School
- High: Cesar Chavez High School
- District: Roosevelt Elementary District
Source: ARMLS. This data may not be complete. We recommend contacting the local school district to confirm school assignments for this home.

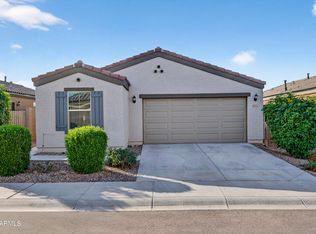
Similar homes
- $409,0004 bd3 ba2.1k sqft7245 S 41ST Drive, Phoenix, AZ 85041For Sale
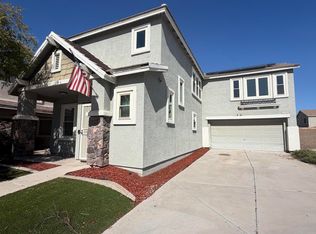 MLS ID #7071275, Blanca Mejia Romero, Prestige Realty. ARMLS
 - $399,0004 bd2 ba1.4k sqft5109 S 11TH Street, Phoenix, AZ 85040For Sale
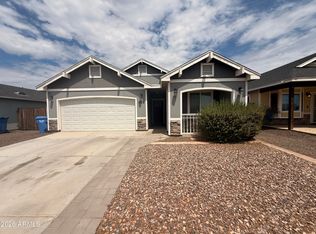 MLS ID #7055953, M. Teresa Rubio-Acuna, Full House Realty of Arizona LLC. ARMLS
 - $419,9003 bd2 ba1.9k sqft1117 E GWEN Street, Phoenix, AZ 85042For Sale
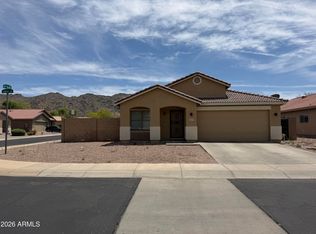 MLS ID #7032529, Guadalupe C Jorgensen, Valley Views RE. ARMLS
 - $399,9903 bd2 ba1.7k sqft7129 W TORONTO Way, Phoenix, AZ 85043For Sale
 MLS ID #7060237, Adriana Wendler, HomeSmart. ARMLS
