Great opportunity! 4 bedrooms, 3 bathrooms, located on a large irrigated corner lot. Home was in the process of being completely renovated between 2019-2022 with its new floor plan, all permitted by the city of Phoenix. Doc tab has a registered site plan. During the renovation, this home was taken down to the studs. Key upgrades include a new roof, air conditioning system, plumbing (from the main line throughout the home), windows, interior electrical wiring, and insulation. The west wall even features injection foam insulation. Additionally, the main living area and master bedroom/bathroom now enjoy 12-foot ceilings. Improvements are underway to convert the carport into a potential office, guest house, or other use after additional construction. While the home is nearly complete, it awaits some final touches. No HOA!
Accepting backups
$398,000
2303 W MARSHALL Avenue, Phoenix, AZ 85015
4beds
2,149sqft
Single Family Residence
Built in 1954
10,102 Square Feet Lot
$398,000 Zestimate®
$185/sqft
$-- HOA
What's special
Large irrigated corner lotAir conditioning systemElectrical wiringNew roof
- 341 days
- 279
- 21
Zillow last checked:
Listing updated:
Listed by:
Beth Jo Zeitzer 602-319-1326,
R.O.I. Properties,
Joseph Hasselbring 602-448-3624,
R.O.I. Properties
Source: ARMLS,MLS#: 6909303
Facts & features
Interior
Bedrooms & bathrooms
- Bedrooms: 4
- Bathrooms: 3
- Full bathrooms: 3
Heating
- Electric
Cooling
- Central Air, Ceiling Fan(s), Programmable Thmstat
Appliances
- Laundry: Inside
Features
- Pantry, High Speed Internet, Double Vanity, Eat-in Kitchen, Vaulted Ceiling(s), Kitchen Island, Full Bth Master Bdrm, Separate Shwr & Tub
- Flooring: Tile
- Windows: Low Emissivity Windows, Solar Screens, Double Pane Windows, ENERGY STAR Qualified Windows
- Has basement: No
- Has fireplace: No
Interior area
- Total structure area: 2,149
- Total interior livable area: 2,149 sqft
Video & virtual tour
Property
Parking
- Total spaces: 4
- Parking features: Storage, Side Vehicle Entry
- Uncovered spaces: 4
Accessibility
- Accessibility features: Mltpl Entries/Exits
Features
- Stories: 1
- Spa features: None
- Fencing: Block
Lot
- Size: 10,102 Square Feet
- Features: North/South Exposure, Corner Lot, Dirt Back, Grass Front, Grass Back, Irrigation Front, Irrigation Back
Details
- Parcel number: 15311079
Construction
Type & style
- Home type: SingleFamily
- Architectural style: Ranch
- Property subtype: Single Family Residence
Materials
- Spray Foam Insulation, Stucco, Wood Frame, Painted, Block, ICFs (Insulated Concrete Forms)
- Roof: Composition
Condition
- Fixer
- New construction: No
- Year built: 1954
Utilities & green energy
- Electric: 220 Volts in Kitchen
- Sewer: Public Sewer
Community & HOA
Community
- Subdivision: BETHANY HOMES PLAT 2
HOA
- Has HOA: No
- Services included: No Fees
Location
- Region: Phoenix
Financial & listing details
- Price per square foot: $185/sqft
- Tax assessed value: $331,600
- Annual tax amount: $1,477
- Date on market: 11/10/2025
- Cumulative days on market: 341 days
- Listing terms: Cash,Conventional
- Ownership: Fee Simple
- Electric utility on property: Yes
Estimated market value
$398,000
$378,000 - $418,000
$2,334/mo
Price history
| Date | Event | Price |
|---|---|---|
| 9/29/2026 | Listed for sale | $398,000$185/sqft |
Source:  ARMLS #6909303 Report a problem ARMLS #6909303 Report a problem | ||
| 9/1/2026 | Listing removed | $398,000$185/sqft |
Source: ARMLS #6909303 Report a problem | ||
| 7/29/2026 | Pending sale | $398,000$185/sqft |
Source: ARMLS #6909303 Report a problem | ||
| 6/2/2026 | Listed for sale | $398,000$185/sqft |
Source: ARMLS #6909303 Report a problem | ||
| 5/12/2026 | Pending sale | $398,000$185/sqft |
Source: ARMLS #6909303 Report a problem | ||
| 4/24/2026 | Price change | $398,000-4.1%$185/sqft |
Source: ARMLS #6909303 Report a problem | ||
| 2/16/2026 | Price change | $415,000-2.4%$193/sqft |
Source: ARMLS #6909303 Report a problem | ||
| 12/8/2025 | Price change | $425,000-2.3%$198/sqft |
Source: ARMLS #6909303 Report a problem | ||
| 10/10/2025 | Price change | $435,000-2.2%$202/sqft |
Source: ARMLS #6909303 Report a problem | ||
| 8/22/2025 | Listed for sale | $445,000+6%$207/sqft |
Source: ARMLS #6909303 Report a problem | ||
| 6/16/2025 | Listing removed | $420,000$195/sqft |
Source: ARMLS #6710109 Report a problem | ||
| 12/18/2024 | Price change | $420,000-1.2%$195/sqft |
Source: ARMLS #6710109 Report a problem | ||
| 11/16/2024 | Price change | $425,000-1.2%$198/sqft |
Source: ARMLS #6710109 Report a problem | ||
| 5/24/2024 | Listed for sale | $430,000+14.7%$200/sqft |
Source: ARMLS #6710109 Report a problem | ||
| 1/23/2024 | Listing removed | $375,000-12.8%$174/sqft |
Source: ARMLS #6219427 Report a problem | ||
| 6/16/2023 | Listing removed | $430,000$200/sqft |
Source: ARMLS #6392480 Report a problem | ||
| 5/8/2023 | Pending sale | $430,000$200/sqft |
Source: ARMLS #6392480 Report a problem | ||
| 9/12/2022 | Price change | $430,000-4.4%$200/sqft |
Source: ARMLS #6392480 Report a problem | ||
| 5/2/2022 | Listed for sale | $450,000+20%$209/sqft |
Source: ARMLS #6392480 Report a problem | ||
| 11/5/2021 | Listing removed | $375,000$174/sqft |
Source: ARMLS #6219427 Report a problem | ||
| 4/9/2021 | Listed for sale | $375,000+581.8%$174/sqft |
Source: ARMLS #6219427 Report a problem | ||
| 12/22/2011 | Sold | $55,000-60.4%$26/sqft |
Source: ARMLS #4664243 Report a problem | ||
| 7/18/2011 | Sold | $138,861-14.3%$65/sqft |
Source: Public Record Report a problem | ||
| 9/13/2006 | Sold | $162,000$75/sqft |
Source: ARMLS #2592621 Report a problem | ||
Public tax history
| Year | Property taxes | Tax assessment |
|---|---|---|
| 2025 | $1,638 +10.9% | $33,160 -10.4% |
| 2024 | $1,477 -0.7% | $37,000 +254.9% |
| 2023 | $1,486 +1.6% | $10,425 -55.5% |
| 2022 | $1,463 +2.4% | $23,450 +11.9% |
| 2021 | $1,429 +1.2% | $20,950 +20.6% |
| 2020 | $1,412 +9.2% | $17,370 +19.8% |
| 2019 | $1,294 | $14,500 +10.5% |
| 2018 | $1,294 +1.2% | $13,120 +7.3% |
| 2017 | $1,278 -1.2% | $12,230 +2.6% |
| 2016 | $1,294 +11.1% | $11,920 +7.4% |
| 2015 | $1,164 | $11,100 +65.2% |
| 2014 | -- | $6,720 +4.2% |
| 2013 | -- | $6,450 -16.6% |
| 2012 | -- | $7,730 |
| 2011 | -- | $7,730 -32.4% |
| 2010 | -- | $11,430 -13.2% |
| 2009 | -- | $13,170 -8.9% |
| 2008 | -- | $14,450 +24% |
| 2007 | -- | $11,650 +45.6% |
| 2006 | -- | $8,000 |
| 2005 | -- | $8,000 +18.5% |
| 2004 | -- | $6,750 |
| 2003 | -- | $6,750 +12.5% |
| 2002 | -- | $6,000 |
Find assessor info on the county website
Monthly payment
Est. payment
Payment breakdown
Explore the cost of this home by adjusting the details. Changes won't be saved.Climate risks
Neighborhood: Alhambra
Nearby schools
Schools provided by the listing agent
- Elementary: Westwood Elementary School
- Middle: Alhambra Traditional School
- High: Alhambra High School
- District: Alhambra Elementary District
Source: ARMLS. This data may not be complete. We recommend contacting the local school district to confirm school assignments for this home.
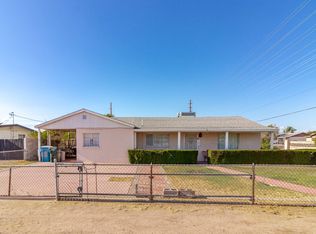

Similar homes
- $355,0003 bd2 ba1.5k sqft3915 W KEIM Drive, Phoenix, AZ 85019For Sale
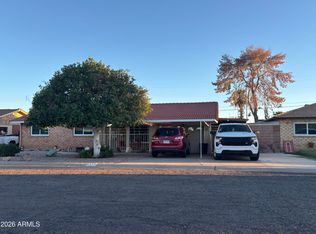 MLS ID #7095309, Corina Negri, Prestige Realty. ARMLS
 - $375,0004 bd4 ba2.2k sqft2335 W Myrtle Avenue, Phoenix, AZ 85021For Sale
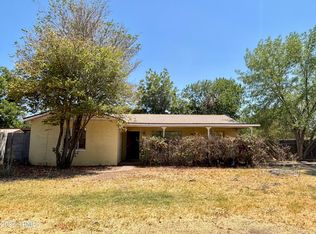 MLS ID #7042318, Hernan Ramos Martinez, Keller Williams, Professional Partners. ARMLS
 - $414,9003 bd2 ba1.8k sqft6331 N 31ST Drive, Phoenix, AZ 85017For Sale
 MLS ID #7079868, Jordan McMurray, Realty ONE Group. ARMLS
 - $384,9993 bd2 ba1.4k sqft3529 W STELLA Lane, Phoenix, AZ 85019For Sale
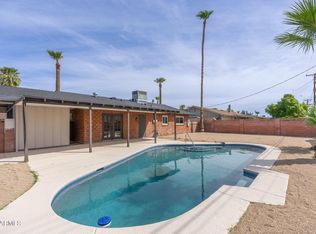 MLS ID #7081296, Gina McClain, AIG Realty LLC. ARMLS
