Welcome to this charming and inviting 4-bedroom, 2-bathroom home offering 1,733 sq. ft. of comfortable living space. Thoughtfully designed with plenty of room for family, guests, and everyday living, this home offers a warm and welcoming atmosphere from the moment you arrive.
The home layout provides flexibility for bedrooms, a home office, or additional living space to fit your lifestyle. Outside, enjoy a generous double carport** for convenient covered parking, along with an *access gate to the rear of the property*, providing added convenience for vehicles, storage, or backyard access.
With its inviting curb appeal, functional floor plan, and convenient outdoor features, this property is ready to welcome its next owner. **Come see all that this wonderful home has to offer you!
For sale
$369,900
4720 N 49TH Drive, Phoenix, AZ 85031
4beds
1,733sqft
Single Family Residence
Built in 1955
6,804 Square Feet Lot
$-- Zestimate®
$213/sqft
$-- HOA
What's special
- 16 days
- 109
- 5
Likely to sell faster than
Zillow last checked:
Listing updated:
Listed by:
Jeesman Chaidez Sanchez 602-784-3091,
RealtyONEGroup Mountain Desert
Source: ARMLS,MLS#: 7089228
Facts & features
Interior
Bedrooms & bathrooms
- Bedrooms: 4
- Bathrooms: 2
- Full bathrooms: 2
Heating
- Forced Air
Cooling
- Central Air, Ceiling Fan(s)
Appliances
- Included: Refrigerator, Gas Range
Features
- Pantry, Quartz Countertops, High Speed Internet, Full Bth Master Bdrm
- Flooring: Vinyl, Stone
- Windows: Screens, Double Pane Windows
- Has basement: No
- Has fireplace: No
Interior area
- Total structure area: 1,733
- Total interior livable area: 1,733 sqft
Property
Parking
- Total spaces: 6
- Parking features: Attached Carport, Rear Vehicle Entry, Side Vehicle Entry
- Carport spaces: 2
- Uncovered spaces: 4
Features
- Stories: 1
- Patio & porch: Patio
- Exterior features: Storage
- Spa features: None
- Fencing: Front Yard,Back Yard,Block
Lot
- Size: 6,804 Square Feet
- Features: Desert Back, Desert Front
Details
- Parcel number: 14517053
Construction
Type & style
- Home type: SingleFamily
- Architectural style: Ranch
- Property subtype: Single Family Residence
Materials
- Stucco, Brick
- Roof: Composition
Condition
- Year built: 1955
Utilities & green energy
- Electric: 220 Volts in Kitchen
- Sewer: Public Sewer
- Utilities for property: Natural Gas Connected
Community & HOA
Community
- Subdivision: MARYVALE TERRACE 2C LOTS 2116-2143
HOA
- Has HOA: No
- Services included: No Fees
Location
- Region: Phoenix
Financial & listing details
- Price per square foot: $213/sqft
- Tax assessed value: $266,700
- Annual tax amount: $1,869
- Date on market: 10/3/2026
- Cumulative days on market: 15 days
- Listing terms: VA Loan,Cash,Conventional,1031 Exchange,FHA
- Ownership: Fee Simple
- Electric utility on property: Yes
- Road surface type: Asphalt
Estimated market value
Not available
Estimated sales range
Not available
Not available
Price history
| Date | Event | Price |
|---|---|---|
| 10/4/2026 | Listed for sale | $369,900+604.6%$213/sqft |
Source:  ARMLS #7089228 Report a problem | ||
| 12/13/2012 | Sold | $52,500+41.9%$30/sqft |
Source: ARMLS #4772698 Report a problem | ||
| 12/21/1994 | Sold | $37,000-5.4%$21/sqft |
Source: Public Record Report a problem | ||
| 11/30/1993 | Sold | $39,100$23/sqft |
Source: Public Record Report a problem | ||
Public tax history
| Year | Property taxes | Tax assessment |
|---|---|---|
| 2025 | $1,869 +10.1% | $26,670 -7.9% |
| 2024 | $1,698 -0.5% | $28,970 +170.2% |
| 2023 | $1,706 +1.6% | $10,721 -43% |
| 2022 | $1,680 +3.1% | $18,800 +20% |
| 2021 | $1,630 +1.2% | $15,670 +9.1% |
| 2020 | $1,610 +135.5% | $14,360 +17.2% |
| 2019 | $684 | $12,250 +25.5% |
| 2018 | $684 +24.7% | $9,760 +27.9% |
| 2017 | $548 +10.2% | $7,630 +14.7% |
| 2016 | $498 +0.2% | $6,650 +22.5% |
| 2015 | $497 | $5,430 +53.8% |
| 2014 | -- | $3,530 +34.7% |
| 2013 | -- | $2,620 -10.6% |
| 2012 | -- | $2,930 -8.4% |
| 2011 | -- | $3,200 -38.5% |
| 2010 | -- | $5,200 -61.5% |
| 2009 | -- | $13,510 -6.5% |
| 2008 | -- | $14,450 +26.8% |
| 2007 | -- | $11,400 +41.6% |
| 2006 | -- | $8,050 |
| 2005 | -- | $8,050 +17.5% |
| 2004 | -- | $6,850 |
| 2003 | -- | $6,850 +33% |
| 2002 | -- | $5,150 |
Find assessor info on the county website
Monthly payment
Est. payment
Payment breakdown
Explore the cost of this home by adjusting the details. Changes won't be saved.Climate risks
Neighborhood: Maryvale
Nearby schools
Schools provided by the listing agent
- Elementary: James W. Rice Elementary School
- Middle: James W. Rice Elementary School
- High: Alhambra High School
- District: Alhambra Elementary District
Source: ARMLS. This data may not be complete. We recommend contacting the local school district to confirm school assignments for this home.

Similar homes
- $355,0003 bd2 ba1.5k sqft3915 W KEIM Drive, Phoenix, AZ 85019For Sale
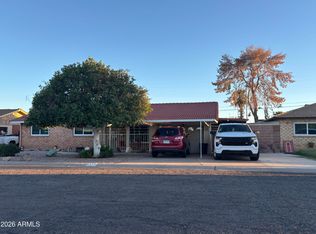 MLS ID #7095309, Corina Negri, Prestige Realty. ARMLS
- $375,0004 bd2 ba1.7k sqft6917 W HIGHLAND Avenue, Phoenix, AZ 85033For Sale
 MLS ID #7041417, Robert Petersen, Petersen Realty. ARMLS
- $370,0005 bd2 ba1.6k sqft3024 N 37TH Drive, Phoenix, AZ 85019For Sale
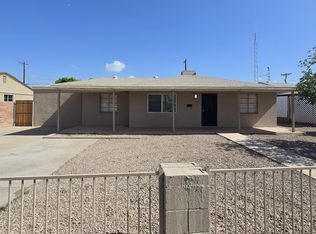 MLS ID #7041338, Robert Petersen, Petersen Realty. ARMLS
- $375,0004 bd4 ba2.2k sqft2335 W Myrtle Avenue, Phoenix, AZ 85021For Sale
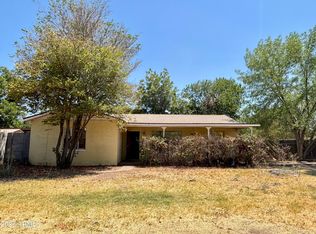 MLS ID #7042318, Hernan Ramos Martinez, Keller Williams, Professional Partners. ARMLS
