Great opportunity for an owner-occupant or investor! This recently remodeled 3-bedroom, 2-bath single-family home offers comfortable living space with an updated, move-in-ready interior.
The home features refreshed finishes throughout, a functional floor plan, spacious bedrooms, updated bathrooms, indoor laundry, and a detached garage. Conveniently located in an established Phoenix neighborhood with easy access to shopping, dining, schools, and major roadways.
Currently tenant-occupied at $2,000/month, providing immediate rental income for an investor. Tenants may remain in place or can vacate with 30-day notice, giving buyers flexibility for either an investment or future owner occupancy.
For sale
Price cut: $10K (9/29)
$279,000
4301 N 51ST Avenue, Phoenix, AZ 85031
3beds
1,345sqft
Single Family Residence
Built in 1954
6,260 Square Feet Lot
$-- Zestimate®
$207/sqft
$-- HOA
What's special
Functional floor planDetached garageUpdated bathroomsUpdated move-in-ready interiorRefreshed finishes throughoutIndoor laundrySpacious bedrooms
- 43 days
- 1,018
- 70
Likely to sell faster than
Zillow last checked:
Listing updated:
Listed by:
Gad Nagar 480-593-2921,
Altair Realty LLC
Source: ARMLS,MLS#: 7073333
Facts & features
Interior
Bedrooms & bathrooms
- Bedrooms: 3
- Bathrooms: 2
- Full bathrooms: 2
Heating
- Heat Pump
Cooling
- Central Air, Ceiling Fan(s)
Appliances
- Included: Dryer, Washer, Refrigerator, Dishwasher, Gas Range, Electric Range, Electric Oven
Features
- Full Bth Master Bdrm
- Has basement: No
- Has fireplace: No
Interior area
- Total structure area: 1,345
- Total interior livable area: 1,345 sqft
Property
Parking
- Total spaces: 5
- Parking features: Garage, Carport, Open
- Garage spaces: 2
- Carport spaces: 1
- Covered spaces: 3
- Uncovered spaces: 2
Features
- Stories: 1
- Spa features: None
- Fencing: Block
Lot
- Size: 6,260 Square Feet
- Features: Natural Desert Back, Gravel/Stone Front, Grass Back
Details
- Parcel number: 14521182
Construction
Type & style
- Home type: SingleFamily
- Property subtype: Single Family Residence
Materials
- Vinyl Siding, Wood Frame, Painted, Block
- Roof: Composition
Condition
- Year built: 1954
Utilities & green energy
- Electric: 220 Volts in Kitchen
- Sewer: Public Sewer
Community & HOA
Community
- Subdivision: MARYVALE TERRACE 2A LOTS 478-659
HOA
- Has HOA: No
- Services included: No Fees
Location
- Region: Phoenix
Financial & listing details
- Price per square foot: $207/sqft
- Tax assessed value: $226,600
- Annual tax amount: $723
- Date on market: 9/6/2026
- Cumulative days on market: 43 days
- Listing terms: VA Loan,Cash,Conventional,1031 Exchange,FHA
- Ownership: Fee Simple
- Electric utility on property: Yes
Estimated market value
Not available
Estimated sales range
Not available
Not available
Price history
| Date | Event | Price |
|---|---|---|
| 9/29/2026 | Price change | $279,000-3.5%$207/sqft |
Source:  ARMLS #7073333 Report a problem ARMLS #7073333 Report a problem | ||
| 9/15/2026 | Listed for sale | $289,000$215/sqft |
Source: ARMLS #7073333 Report a problem | ||
| 9/7/2026 | Listing removed | $289,000$215/sqft |
Source: ARMLS #7073333 Report a problem | ||
| 8/30/2026 | Listed for sale | $289,000+140.8%$215/sqft |
Source: ARMLS #7073333 Report a problem | ||
| 12/9/2016 | Sold | $120,000$89/sqft |
Source: ARMLS #5520899 Report a problem | ||
| 11/4/2016 | Listed for sale | $120,000+344.4%$89/sqft |
Source: FG Realty #5520899 Report a problem | ||
| 10/6/2008 | Sold | $27,000-53.8%$20/sqft |
Source: ARMLS #3012701 Report a problem | ||
| 5/27/2008 | Sold | $58,500-70.8%$43/sqft |
Source: Public Record Report a problem | ||
| 11/9/2006 | Sold | $200,000+24.2%$149/sqft |
Source: Public Record Report a problem | ||
| 10/28/2005 | Sold | $161,000+46.4%$120/sqft |
Source: Public Record Report a problem | ||
| 4/8/2005 | Sold | $110,000$82/sqft |
Source: Public Record Report a problem | ||
Public tax history
| Year | Property taxes | Tax assessment |
|---|---|---|
| 2025 | $723 +10% | $22,660 -5.7% |
| 2024 | $657 -0.5% | $24,030 +479.5% |
| 2023 | $660 +1.6% | $4,147 -72.7% |
| 2022 | $650 +3% | $15,170 +11.4% |
| 2021 | $630 -7.7% | $13,620 +11.5% |
| 2020 | $683 +32.8% | $12,210 +17.7% |
| 2019 | $514 | $10,370 +6.9% |
| 2018 | $514 +1.2% | $9,700 +28.3% |
| 2017 | $509 +10.2% | $7,560 +15.2% |
| 2016 | $462 -1.2% | $6,560 +26.9% |
| 2015 | $467 | $5,170 +53.9% |
| 2014 | -- | $3,360 +38.3% |
| 2013 | -- | $2,430 |
| 2012 | -- | $2,430 -8.3% |
| 2011 | -- | $2,650 -45.1% |
| 2010 | -- | $4,830 -62.9% |
| 2009 | -- | $13,010 -6.7% |
| 2008 | -- | $13,950 +26.8% |
| 2007 | -- | $11,000 +41% |
| 2006 | -- | $7,800 |
| 2005 | -- | $7,800 +12.2% |
| 2004 | -- | $6,950 |
| 2003 | -- | $6,950 +28.7% |
| 2002 | -- | $5,400 |
Find assessor info on the county website
Monthly payment
Est. payment
Payment breakdown
Explore the cost of this home by adjusting the details. Changes won't be saved.Climate risks
Neighborhood: Maryvale
Nearby schools
Schools provided by the listing agent
- Elementary: Barcelona Elementary School
- Middle: James W. Rice Elementary School
- High: Alhambra High School
- District: Alhambra Elementary District
Source: ARMLS. This data may not be complete. We recommend contacting the local school district to confirm school assignments for this home.


Similar homes
- $275,0004 bd2 ba1.1k sqft7301 W HEATHERBRAE Drive, Phoenix, AZ 85033For Sale
 MLS ID #7061640, Brian C Horton, Mainstay Brokerage. ARMLS
 - $299,9003 bd2 ba1.3k sqft6952 W WOLF Street, Phoenix, AZ 85033For Sale
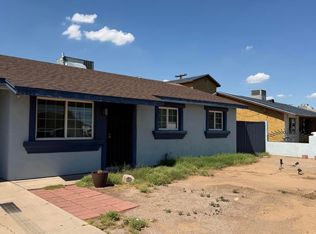 MLS ID #7076790, Ortencia Acevedo, Prestige Realty. ARMLS
 - $369,9004 bd2 ba1.7k sqft4720 N 49TH Drive, Phoenix, AZ 85031For Sale
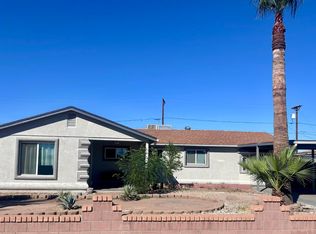 MLS ID #7089228, Jeesman Chaidez Sanchez, RealtyONEGroup Mountain Desert. ARMLS
 - $275,0003 bd2 ba1.4k sqft5049 W COLUMBINE Drive, Glendale, AZ 85304For Sale
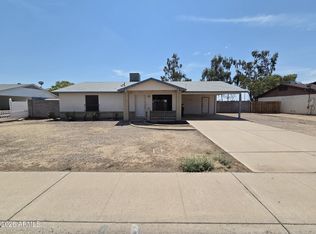 MLS ID #7089812, Sinan Zakaria, LISTED SIMPLY. ARMLS
