Great opportunity in Phoenix! This 3 bed, 2 bath home features a functional floor plan, RV gate, covered patio, spacious backyard and NO HOA. Conveniently located near shopping, schools and major roads. Plenty of potential to make it your own.
For sale
Price cut: $10K (10/7)
$329,999
4235 W LEWIS Avenue, Phoenix, AZ 85009
3beds
1,262sqft
Single Family Residence
Built in 1969
6,212 Square Feet Lot
$-- Zestimate®
$261/sqft
$-- HOA
What's special
Covered patioFunctional floor planRv gateSpacious backyard
- 20 days
- 455
- 71
Zillow last checked:
Listing updated:
Listed by:
Mariela Elenes 480-721-2382,
EMG Real Estate,
Sergio Elenes 480-617-9881,
EMG Real Estate
Source: ARMLS,MLS#: 7085863
Facts & features
Interior
Bedrooms & bathrooms
- Bedrooms: 3
- Bathrooms: 2
- Full bathrooms: 2
Heating
- Electric
Cooling
- Central Air, Ceiling Fan(s)
Appliances
- Included: Water Softener Owned, Reverse Osmosis, Built-in Microwave, Water Purifier
- Laundry: In Garage
Features
- High Speed Internet, Granite Counters, Double Vanity, Eat-in Kitchen, Breakfast Bar, No Interior Steps, Kitchen Island, Pantry, 3/4 Bath Master Bdrm
- Flooring: Carpet, Tile
- Has basement: No
- Number of fireplaces: 1
- Fireplace features: Free Standing, Living Room
Interior area
- Total structure area: 1,262
- Total interior livable area: 1,262 sqft
Property
Parking
- Total spaces: 2
- Parking features: Rear Vehicle Entry
- Garage spaces: 1
- Uncovered spaces: 1
Features
- Stories: 1
- Patio & porch: Covered, Patio
- Spa features: None
- Fencing: Block
Lot
- Size: 6,212 Square Feet
- Features: North/South Exposure, Dirt Front, Dirt Back
Details
- Parcel number: 10833144
Construction
Type & style
- Home type: SingleFamily
- Architectural style: Ranch
- Property subtype: Single Family Residence
Materials
- Painted, Block
- Roof: Metal
Condition
- Year built: 1969
Utilities & green energy
- Sewer: Public Sewer
Community & HOA
Community
- Subdivision: PARKWAY WEST 4
HOA
- Has HOA: No
- Services included: No Fees
Location
- Region: Phoenix
Financial & listing details
- Price per square foot: $261/sqft
- Tax assessed value: $251,300
- Annual tax amount: $754
- Date on market: 9/26/2026
- Cumulative days on market: 20 days
- Listing terms: VA Loan,Cash,Conventional,FHA
- Ownership: Fee Simple
Estimated market value
Not available
Estimated sales range
Not available
Not available
Price history
| Date | Event | Price |
|---|---|---|
| 10/7/2026 | Price change | $329,999-2.9%$261/sqft |
Source:  ARMLS #7085863 Report a problem ARMLS #7085863 Report a problem | ||
| 9/27/2026 | Listed for sale | $339,999+4.9%$269/sqft |
Source: ARMLS #7085863 Report a problem | ||
| 12/6/2025 | Listing removed | $323,990$257/sqft |
Source: ARMLS #6929791 Report a problem | ||
| 12/2/2025 | Price change | $323,990-0.3%$257/sqft |
Source: ARMLS #6929791 Report a problem | ||
| 11/26/2025 | Pending sale | $324,980$258/sqft |
Source: ARMLS #6929791 Report a problem | ||
| 10/23/2025 | Price change | $324,9800%$258/sqft |
Source: ARMLS #6929791 Report a problem | ||
| 10/17/2025 | Listed for sale | $324,990+48.4%$258/sqft |
Source: ARMLS #6929791 Report a problem | ||
| 5/27/2020 | Sold | $219,000-2.7%$174/sqft |
Source: ARMLS #6067843 Report a problem | ||
| 4/23/2020 | Pending sale | $225,000$178/sqft |
Source: Long Realty Uptown #6067843 Report a problem | ||
| 4/18/2020 | Listed for sale | $225,000+33.9%$178/sqft |
Source: Long Realty Uptown #6067843 Report a problem | ||
| 7/25/2017 | Sold | $168,000-4%$133/sqft |
Source: ARMLS #5614640 Report a problem | ||
| 6/3/2017 | Listed for sale | $174,990+68.3%$139/sqft |
Source: Midland Real Estate Alliance #5614640 Report a problem | ||
| 5/4/2017 | Sold | $104,000$82/sqft |
Source: Public Record Report a problem | ||
Public tax history
| Year | Property taxes | Tax assessment |
|---|---|---|
| 2025 | $754 -1.2% | $25,130 -5.8% |
| 2024 | $763 +2.6% | $26,680 +472.7% |
| 2023 | $744 +5.4% | $4,659 -73.4% |
| 2022 | $705 +6.5% | $17,510 +14.3% |
| 2021 | $662 +2.3% | $15,320 +16.1% |
| 2020 | $647 -5.6% | $13,200 +8.6% |
| 2019 | $686 | $12,160 +24.1% |
| 2018 | $686 -8.4% | $9,800 +26% |
| 2017 | $749 +41.2% | $7,780 +20.4% |
| 2016 | $530 +8.4% | $6,460 +25.9% |
| 2015 | $489 | $5,130 +38.3% |
| 2014 | -- | $3,710 +35.9% |
| 2013 | -- | $2,730 -16.3% |
| 2012 | -- | $3,260 -2.7% |
| 2011 | -- | $3,350 -43.9% |
| 2010 | -- | $5,970 -55.8% |
| 2009 | -- | $13,520 +5.2% |
| 2008 | -- | $12,850 +25.4% |
| 2007 | -- | $10,250 +3% |
| 2006 | -- | $9,950 |
| 2005 | -- | $9,950 +22.8% |
| 2004 | -- | $8,100 |
| 2003 | -- | $8,100 +38.5% |
| 2002 | -- | $5,850 |
Find assessor info on the county website
Monthly payment
Est. payment
Payment breakdown
Explore the cost of this home by adjusting the details. Changes won't be saved.Climate risks
Neighborhood: Maryvale
Nearby schools
Schools provided by the listing agent
- Elementary: P T Coe Elementary School
- Middle: Isaac Middle School
- High: Carl Hayden High School
- District: Isaac Elementary District
Source: ARMLS. This data may not be complete. We recommend contacting the local school district to confirm school assignments for this home.
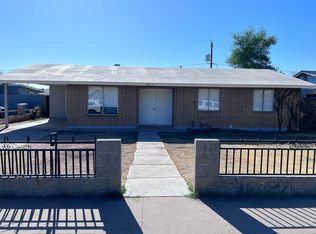
Similar homes
- $355,0003 bd2 ba1.3k sqft3820 W MONTE VISTA Road, Phoenix, AZ 85009For Sale
 MLS ID #7039740, Gloria A Castillo, West USA Realty. ARMLS
 - $330,0003 bd2 ba1.4k sqft5337 W CORONADO Road, Phoenix, AZ 85035For Sale
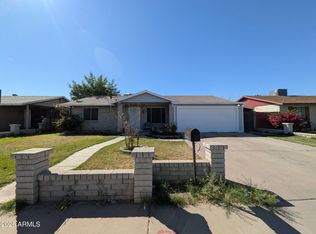 MLS ID #7006748, Lucia Lopez, W and Partners, LLC. ARMLS
 - $336,0003 bd2 ba1.3k sqft3544 W SIERRA VISTA Drive, Phoenix, AZ 85019For Sale
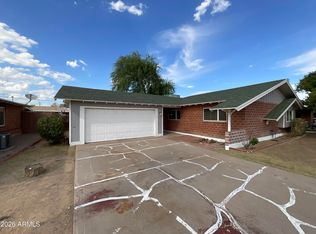 MLS ID #7081644, Tara Jones, Opendoor Brokerage, LLC. ARMLS
 - $340,0003 bd2 ba1.4k sqft2736 W LAWRENCE Road W, Phoenix, AZ 85017For Sale
 MLS ID #7091688, Daniel R Perez, HomeSmart. ARMLS
