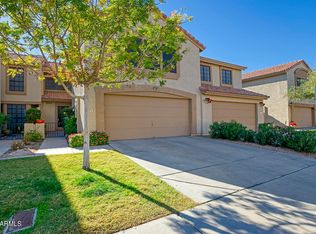
Located at The Townes at Mountain Park Ranch & walking distance to community pool. Enter through the private gated courtyard entry & security front door. The updated kitchen is complete w/ stainless steel appliances, slab granite counters (2013) & freshly painted cabinets (8/2026). Wood & 22'' ceramic tile flooring & shutters throughout. Big vaulted family room w/ wood burning fireplace. Newer Anderson atrium doors & most upstairs windows w/ high end product. The gorgeous primary bathroom was completely remodeled in 2024. Additional updates include; 14 seer HVAC replaced in 2021, roof underpayment replaced in 2024 & LG washer and dryer (2024). In addition to The Townes community pool there are 3 other Mountain Park Ranch community pools & parks all close by.
For sale
Price cut: $5K (9/14)
$420,000
4239 E CASSIA Way, Phoenix, AZ 85044
3beds
1,822sqft
Townhouse
Built in 1991
2,465 Square Feet Lot
$-- Zestimate®
$231/sqft
$261/mo HOA
What's special
Wood burning fireplaceUpdated kitchenPrivate gated courtyard entryShutters throughoutNewer anderson atrium doorsSlab granite countersStainless steel appliances
- 57 days
- 173
- 10
Zillow last checked:
Listing updated:
Listed by:
Pam Eagan 602-390-5740,
Realty Executives Arizona Territory
Source: ARMLS,MLS#: 7065878
Facts & features
Interior
Bedrooms & bathrooms
- Bedrooms: 3
- Bathrooms: 3
- Full bathrooms: 2
- 1/2 bathrooms: 1
Heating
- Heat Pump
Cooling
- Central Air, Ceiling Fan(s)
Appliances
- Included: Dryer, Washer, Refrigerator, Built-in Microwave, Dishwasher, Disposal, Electric Oven, Electric Cooktop
- Laundry: Inside
Features
- High Speed Internet, Double Vanity, Upstairs, Eat-in Kitchen, Vaulted Ceiling(s), Kitchen Island, Pantry, Full Bth Master Bdrm, Separate Shwr & Tub
- Flooring: Tile, Wood
- Windows: Screens, Double Pane Windows
- Has basement: No
- Number of fireplaces: 1
- Fireplace features: Wood Burning, Family Room
- Common walls with other units/homes: 1 Common Wall
Interior area
- Total structure area: 1,822
- Total interior livable area: 1,822 sqft
Property
Parking
- Total spaces: 2
- Parking features: Attached
- Attached garage spaces: 2
Features
- Stories: 2
- Patio & porch: Patio
- Exterior features: Private Street(s), Private Yard
- Spa features: None
- Fencing: Block
Lot
- Size: 2,465 Square Feet
- Features: North/South Exposure, Sprinklers In Front, Grass Front
Details
- Parcel number: 30603202
Construction
Type & style
- Home type: Townhouse
- Property subtype: Townhouse
- Attached to another structure: Yes
Materials
- Stucco, Wood Frame, Painted
- Foundation: Slab
- Roof: Tile,Concrete
Condition
- Year built: 1991
Details
- Builder name: Pulte
Utilities & green energy
- Sewer: Public Sewer
Community & HOA
Community
- Features: Pool, Pickleball, Community Spa, Community Spa Htd, Tennis Court(s), Playground, Biking/Walking Path
- Subdivision: MOUNTAIN PARK RANCH UNIT 17 LOT 1-226 TR A-M
HOA
- Has HOA: Yes
- Services included: Maintenance Grounds, Street Maint, Front Yard Maint, Roof Replacement, Maintenance Exterior
- HOA fee: $219 semi-annually
- HOA name: MPR HOA
- HOA phone: 480-704-5000
- Second HOA fee: $224 monthly
- Second HOA name: MPR HPA
- Second HOA phone: 480-704-5000
Location
- Region: Phoenix
Financial & listing details
- Price per square foot: $231/sqft
- Tax assessed value: $336,000
- Annual tax amount: $1,653
- Date on market: 8/20/2026
- Cumulative days on market: 57 days
- Listing terms: VA Loan,Cash,Conventional,FHA
- Ownership: Fee Simple
Estimated market value
Not available
Estimated sales range
Not available
Not available
Price history
| Date | Event | Price |
|---|---|---|
| 9/14/2026 | Price change | $420,000-1.2%$231/sqft |
Source:  ARMLS #7065878 Report a problem ARMLS #7065878 Report a problem | ||
| 8/21/2026 | Listed for sale | $425,000+189.1%$233/sqft |
Source: ARMLS #7065878 Report a problem | ||
| 6/5/2002 | Sold | $147,000+22.6%$81/sqft |
Source: ARMLS #1752888 Report a problem | ||
| 9/28/1998 | Sold | $119,900+6.1%$66/sqft |
Source: Public Record Report a problem | ||
| 4/9/1996 | Sold | $113,000$62/sqft |
Source: Public Record Report a problem | ||
Public tax history
| Year | Property taxes | Tax assessment |
|---|---|---|
| 2025 | $1,644 +2.8% | $33,600 -9% |
| 2024 | $1,599 +2.2% | $36,930 +120.8% |
| 2023 | $1,565 +4.5% | $16,724 -29.8% |
| 2022 | $1,498 -1.7% | $23,830 +12.7% |
| 2021 | $1,524 +3.3% | $21,150 +9.8% |
| 2020 | $1,475 +3.5% | $19,270 +7.5% |
| 2019 | $1,425 | $17,920 +1.9% |
| 2018 | $1,425 +4.8% | $17,580 +2.3% |
| 2017 | $1,360 +10.2% | $17,180 +13.3% |
| 2016 | $1,234 +3.3% | $15,160 +7% |
| 2015 | $1,194 | $14,170 +29.1% |
| 2014 | -- | $10,980 +12% |
| 2013 | -- | $9,800 -12.5% |
| 2012 | -- | $11,200 -22.8% |
| 2011 | -- | $14,500 -18.1% |
| 2010 | -- | $17,700 -17.5% |
| 2009 | -- | $21,450 -6.9% |
| 2008 | -- | $23,050 +23.6% |
| 2007 | -- | $18,650 +42.9% |
| 2006 | -- | $13,050 |
| 2005 | -- | $13,050 +14.5% |
| 2004 | -- | $11,400 |
| 2003 | -- | $11,400 +4.1% |
| 2002 | -- | $10,950 |
Find assessor info on the county website
Monthly payment
Est. payment
Payment breakdown
Explore the cost of this home by adjusting the details. Changes won't be saved.Climate risks
Neighborhood: Ahwatukee Foothills
Nearby schools
Schools provided by the listing agent
- Elementary: Kyrene de la Esperanza School
- Middle: Kyrene Centennial Middle School
- High: Mountain Pointe High School
- District: Kyrene Elementary District
Source: ARMLS. This data may not be complete. We recommend contacting the local school district to confirm school assignments for this home.

Similar homes
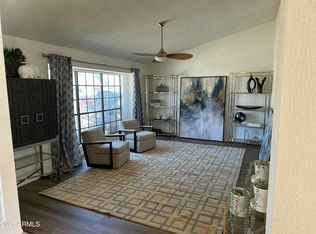
- $549,9004 bd2 ba2.2k sqft3909 E LAVENDER Lane E, Phoenix, AZ 85044For Sale
 MLS ID #6947673, Daniel Close, West USA Realty. ARMLS
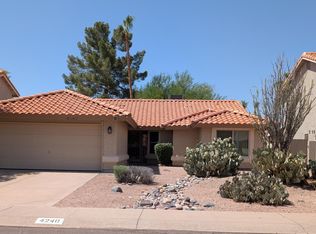
 - $474,9993 bd2 ba1.5k sqft4240 E AMBERWOOD Drive, Phoenix, AZ 85048For Sale
 MLS ID #7053109, Bruce Burk Freedle, Real Estate Brokers Intl. ARMLS
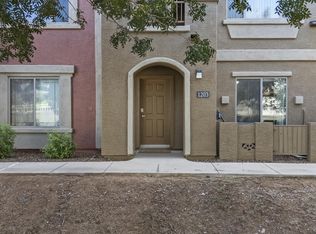
 - $414,9854 bd3 ba1.9k sqft900 S 94TH Street #1203, Chandler, AZ 85224For Sale
 MLS ID #7069109, Theresa Mattern, HomeSmart. ARMLS
 - $415,9003 bd2 ba1.9k sqft1117 E GWEN Street, Phoenix, AZ 85042For Sale
 MLS ID #7032529, Guadalupe C Jorgensen, Valley Views RE. ARMLS
