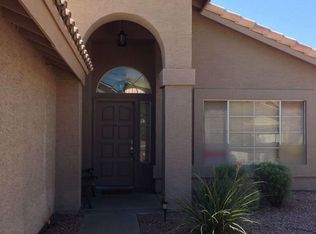
Your New Home is Waiting for You! This Cherished and Welcoming 3 Bedroom/2 Bath Single Story Home Offers Nice Living Space, Updated Eat in Kitchen, Master Suite with Walk In Closet, Walk In Shower, Linen Closet and Separate Exit to the Backyard, a Third Bedroom with French Doors and Walk In Closet that can be an Office, Inside Laundry, 2 Car Garage, and Shaded Backyard and Patio. Brand New HVAC System Installed the end of June. Newer Windows and Arcadia Doors. Very Nearby Shopping, Restaurants, Freeway Access, Library, Schools, and Much More.
For sale
Price cut: $249 (8/17)
$492,750
4240 E AMBERWOOD Drive, Phoenix, AZ 85048
3beds
1,551sqft
Single Family Residence
Built in 1987
5,493 Square Feet Lot
$-- Zestimate®
$318/sqft
$27/mo HOA
What's special
Walk in showerShaded backyard and patioLinen closetUpdated eat in kitchenInside laundry
- 35 days |
- 436 |
- 4 |
Zillow last checked:
Listing updated:
Listed by:
Bruce Burk Freedle 602-300-1002,
Real Estate Brokers Intl,
Mauri Freedle 480-223-8318,
Real Estate Brokers Intl
Source: ARMLS,MLS#: 7053109
Facts & features
Interior
Bedrooms & bathrooms
- Bedrooms: 3
- Bathrooms: 2
- Full bathrooms: 2
Heating
- Heat Pump, Electric
Cooling
- Heat Pump, Ceiling Fan(s), Programmable Thmstat
Appliances
- Included: Dryer, Washer, Water Softener Owned, Refrigerator, Dishwasher, Disposal, Electric Oven
- Laundry: Inside
Features
- High Speed Internet, Granite Counters, Double Vanity, Eat-in Kitchen, Vaulted Ceiling(s), Pantry, Bidet, Full Bth Master Bdrm
- Flooring: Carpet, Tile
- Windows: Double Pane Windows
- Has basement: No
- Has fireplace: No
Interior area
- Total structure area: 1,551
- Total interior livable area: 1,551 sqft
Property
Parking
- Total spaces: 4
- Parking features: Garage Door Opener
- Garage spaces: 2
- Uncovered spaces: 2
Features
- Stories: 1
- Patio & porch: Covered, Patio
- Exterior features: Rain Gutters
- Spa features: None
- Fencing: Back Yard,Block
Lot
- Size: 5,493 Square Feet
- Features: North/South Exposure, Desert Back, Desert Front
Details
- Parcel number: 30169681
- Special conditions: Owner/Agent,Probate Listing
Construction
Type & style
- Home type: SingleFamily
- Property subtype: Single Family Residence
Materials
- Stucco, Wood Frame, Painted
- Foundation: Slab
- Roof: Composition,Tile
Condition
- Year built: 1987
Details
- Builder name: Dave Brown
Utilities & green energy
- Sewer: Public Sewer
- Water: City Water
- Utilities for property: Phone Available
Community & HOA
Community
- Features: Near Bus Stop, Playground
- Security: Security System Owned
- Subdivision: MOUNTAINSIDE LOT 1-113
HOA
- Has HOA: Yes
- Services included: Maintenance Grounds
- HOA fee: $80 quarterly
- HOA name: Mountainside Master
- HOA phone: 480-844-2224
Location
- Region: Phoenix
Financial & listing details
- Price per square foot: $318/sqft
- Tax assessed value: $340,500
- Annual tax amount: $1,960
- Date on market: 7/17/2026
- Cumulative days on market: 34 days
- Listing terms: Cash,Conventional,FHA,VA Loan
- Ownership: Fee Simple
- Road surface type: Asphalt
Estimated market value
Not available
Estimated sales range
Not available
Not available
Price history
| Date | Event | Price |
|---|---|---|
| 8/17/2026 | Price change | $492,750-0.1%$318/sqft |
Source:  ARMLS #7053109 Report a problem ARMLS #7053109 Report a problem | ||
| 8/14/2026 | Price change | $492,999-0.4%$318/sqft |
Source: ARMLS #7053109 Report a problem | ||
| 8/10/2026 | Price change | $494,750-0.1%$319/sqft |
Source: ARMLS #7053109 Report a problem | ||
| 7/31/2026 | Price change | $495,000-1%$319/sqft |
Source: ARMLS #7053109 Report a problem | ||
| 7/17/2026 | Listed for sale | $499,999$322/sqft |
Source: ARMLS #7053109 Report a problem | ||
Public tax history
| Year | Property taxes | Tax assessment |
|---|---|---|
| 2025 | $1,949 +2.8% | $34,050 -9.9% |
| 2024 | $1,896 +2.2% | $37,800 +90.6% |
| 2023 | $1,855 +4.5% | $19,829 -18% |
| 2022 | $1,776 -1.7% | $24,180 +8.9% |
| 2021 | $1,807 +3.3% | $22,200 +2.1% |
| 2020 | $1,749 +3.5% | $21,750 +10.4% |
| 2019 | $1,689 | $19,710 +6.7% |
| 2018 | $1,689 +4.8% | $18,480 +4.5% |
| 2017 | $1,612 +10.2% | $17,680 +2.4% |
| 2016 | $1,463 +2.8% | $17,270 +10.2% |
| 2015 | $1,424 | $15,670 +18.4% |
| 2014 | -- | $13,230 +13.9% |
| 2013 | -- | $11,620 -8.7% |
| 2012 | -- | $12,730 -14.1% |
| 2011 | -- | $14,820 -13.1% |
| 2010 | -- | $17,060 -10.1% |
| 2009 | -- | $18,970 -11.1% |
| 2008 | -- | $21,350 +4.4% |
| 2007 | -- | $20,450 +79.4% |
| 2006 | -- | $11,400 |
| 2005 | -- | $11,400 +0.9% |
| 2004 | -- | $11,300 |
| 2003 | -- | $11,300 +15.9% |
| 2002 | -- | $9,750 |
Find assessor info on the county website
Monthly payment
Est. payment
Payment breakdown
Explore the cost of this home by adjusting the details. Changes won't be saved.Climate risks
Neighborhood: Ahwatukee Foothills
Nearby schools
GreatSchools rating
- 7/10Kyrene del MilenioGrades: PK-5Distance: 0.4 mi
- 6/10Kyrene Akimel A-al Middle SchoolGrades: 4-8Distance: 2 mi
- 8/10Desert Vista High SchoolGrades: 9-12Distance: 1.5 mi
Schools provided by the listing agent
- Elementary: Kyrene del Milenio
- Middle: Kyrene Akimel A-Al Middle School
- High: Desert Vista High School
- District: Kyrene Elementary District
Source: ARMLS. This data may not be complete. We recommend contacting the local school district to confirm school assignments for this home.
- $525,0004 bd3 ba2k sqft4236 E Amberwood Dr, Phoenix, AZ 85048Pending

- $496,0004 bd3 ba2k sqft4302 E Amberwood Dr, Phoenix, AZ 85048Sold

- $483,2004 bd2 ba1.7k sqft4305 E Silverwood Dr, Phoenix, AZ 85048Off Market

- $418,6003 bd-- ba1.5k sqft4301 E Silverwood Dr, Phoenix, AZ 85048Off Market
- $459,0003 bd2 ba1.5k sqft4232 E Amberwood Dr, Phoenix, AZ 85048Sold
- $510,0003 bd3 ba1.8k sqft4306 E Amberwood Dr, Phoenix, AZ 85048Sold
- $534,900-- bd3 ba2.3k sqft4309 E Silverwood Dr, Phoenix, AZ 85048Off Market
- $599,9005 bd3 ba2.4k sqft4217 E Silverwood Dr, Phoenix, AZ 85048Off Market
A local agent can set up tours, give advice and negotiate with sellers.
Similar homes
- $460,0003 bd2 ba1.3k sqft1041 W SARAGOSA Street, Chandler, AZ 85224For Sale
 MLS ID #7064706, Jonathan Russo, ACE MULLIGAN HOMES. ARMLS
 - $493,0004 bd2 ba1.9k sqft2219 S ESTRELLA Circle, Mesa, AZ 85202For Sale
 MLS ID #7018438, Tara Jones, Opendoor Brokerage, LLC. ARMLS
 - $525,0004 bd2 ba1.7k sqft1307 W ALAMO Drive, Chandler, AZ 85224For Sale
 MLS ID #7036549, Tara Jones, Opendoor Brokerage, LLC. ARMLS
 - $390,0003 bd2 ba1.3k sqft1614 W LA SALLE Street, Phoenix, AZ 85041For Sale
 MLS ID #7065304, Junior Bernabe, HomeSmart. ARMLS
 - $461,0003 bd3 ba1.9k sqft1214 E FRANCES Lane, Gilbert, AZ 85295For SaleMLS ID #7065647, Tara Jones, Opendoor Brokerage, LLC. ARMLS
- $525,0003 bd2 ba1.5k sqft8207 E VERNON Avenue, Scottsdale, AZ 85257For SaleMLS ID #7065732, Donald C Galloway Jr, Realty ONE Group. ARMLS
- $466,0003 bd2 ba1.4k sqft3421 E DENNISPORT Avenue, Gilbert, AZ 85295For SaleMLS ID #7044464, Tara Jones, Opendoor Brokerage, LLC. ARMLS
- $599,0003 bd2 ba2k sqft1329 E MCNAIR Drive, Tempe, AZ 85283For SaleMLS ID #7055938, Nicole Mueller, Superlative Realty. ARMLS
- $468,0004 bd2 ba1.5k sqft1426 E WILLIAMS Street, Tempe, AZ 85281For SaleMLS ID #7051773, Tara Jones, Opendoor Brokerage, LLC. ARMLS
- $479,0003 bd2 ba1.4k sqft1225 S SIERRA Street, Gilbert, AZ 85296For SaleMLS ID #7037098, Yolanda Martinez, DeLex Realty. ARMLS
- $459,0003 bd2 ba1.2k sqft1521 W NOPAL Avenue, Mesa, AZ 85202For SaleMLS ID #7029208, Sheri M Jackson, West USA Choice. ARMLS
- $509,0003 bd2 ba1.8k sqft3395 S COLT Drive, Gilbert, AZ 85297For SaleMLS ID #7043603, Brandon Boxrud, AH Properties. ARMLS
- $459,9004 bd2 ba1.6k sqft141 W SHANNON Street, Gilbert, AZ 85233For SaleMLS ID #7052933, Brian Daumke, Got Rentals. ARMLS
- $399,9003 bd2 ba1.5k sqft224 E MINTON Drive, Tempe, AZ 85282For SaleMLS ID #7058399, Stacy Buchheit, Real Broker. ARMLS
- $429,9993 bd2 ba1.5k sqft634 N SANTA ANNA --, Mesa, AZ 85201For SaleMLS ID #7065338, Antonio Javier Cota Gavarain, Play Realty. ARMLS
- $349,9003 bd3 ba1.4k sqft7505 S 13TH Place, Phoenix, AZ 85042For SaleMLS ID #7058905, Diana Arthur, West USA Realty. ARMLS
- $464,0003 bd2 ba1.3k sqft4541 S MERRIMAN Way, Gilbert, AZ 85297For SaleMLS ID #7050440, Tara Jones, Opendoor Brokerage, LLC. ARMLS
- $390,0004 bd3 ba1.6k sqft5641 S 10TH Drive, Phoenix, AZ 85041For SaleMLS ID #7066292, Tara Jones, Opendoor Brokerage, LLC. ARMLS
- $420,0003 bd2 ba1.8k sqft3230 E MCKINLEY Street, Phoenix, AZ 85008For SaleMLS ID #7061680, Jenohn Netsanet, Vylla Home. ARMLS
- $--4 bd3 ba1.9k sqft2019 N 78th Ave, Phoenix, AZ 85035AuctionAuction.com 2
