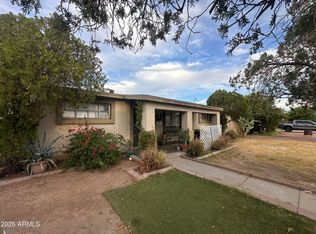
OWNER/AGENT Well-maintained Central Phoenix home featuring a functional floor plan with comfortable living spaces and thoughtfully maintained front and backyard landscaping. A welcoming front porch leads into the home, while the extended covered patio provides additional outdoor living space. The spacious primary suite includes a custom closet and French doors offering direct access to the backyard. Additional features include a versatile den, fireplace, and outdoor storage. Conveniently located near shopping, dining, entertainment, and major transportation routes.
For sale
Price cut: $10K (10/11)
$395,000
3230 E MCKINLEY Street, Phoenix, AZ 85008
3beds
1,854sqft
Single Family Residence
Built in 1950
7,850 Square Feet Lot
$-- Zestimate®
$213/sqft
$-- HOA
What's special
Functional floor planComfortable living spacesVersatile denCustom closetOutdoor storageWelcoming front porchSpacious primary suite
- 74 days
- 623
- 52
Zillow last checked:
Listing updated:
Listed by:
Jenohn Netsanet 480-251-5918,
Vylla Home
Source: ARMLS,MLS#: 7061680
Facts & features
Interior
Bedrooms & bathrooms
- Bedrooms: 3
- Bathrooms: 2
- Full bathrooms: 2
Heating
- Natural Gas
Cooling
- Central Air
Appliances
- Included: Dryer, Gas Range, Built-In Electric Oven
Features
- Full Bth Master Bdrm
- Flooring: Tile
- Has basement: No
- Number of fireplaces: 1
- Fireplace features: Family Room
Interior area
- Total structure area: 1,854
- Total interior livable area: 1,854 sqft
Property
Parking
- Total spaces: 2
- Parking features: Carport, Open
- Carport spaces: 1
- Uncovered spaces: 1
Features
- Stories: 1
- Exterior features: Storage
- Spa features: None
- Fencing: Block
Lot
- Size: 7,850 Square Feet
- Features: North/South Exposure, Grass Front, Grass Back
Details
- Parcel number: 12109034
Construction
Type & style
- Home type: SingleFamily
- Architectural style: Contemporary
- Property subtype: Single Family Residence
Materials
- Brick Veneer, Block
- Foundation: Brick/Mortar
- Roof: Composition
Condition
- Year built: 1950
Utilities & green energy
- Sewer: Public Sewer
Community & HOA
Community
- Subdivision: SUNBEAM 1 BLK 5-8 13 14
HOA
- Has HOA: No
- Services included: No Fees
Location
- Region: Phoenix
Financial & listing details
- Price per square foot: $213/sqft
- Tax assessed value: $274,600
- Annual tax amount: $1,518
- Date on market: 8/3/2026
- Cumulative days on market: 72 days
- Listing terms: Cash,Conventional
- Ownership: Fee Simple
Estimated market value
Not available
Estimated sales range
Not available
Not available
Price history
| Date | Event | Price |
|---|---|---|
| 10/11/2026 | Price change | $395,000-2.5%$213/sqft |
Source:  ARMLS #7061680 Report a problem ARMLS #7061680 Report a problem | ||
| 9/30/2026 | Price change | $405,000-2.4%$218/sqft |
Source: ARMLS #7061680 Report a problem | ||
| 9/4/2026 | Price change | $415,000-1.2%$224/sqft |
Source: ARMLS #7061680 Report a problem | ||
| 8/3/2026 | Listed for sale | $420,000+225.6%$227/sqft |
Source: ARMLS #7061680 Report a problem | ||
| 8/27/2003 | Sold | $129,000$70/sqft |
Source: ARMLS #2000037 Report a problem | ||
Public tax history
| Year | Property taxes | Tax assessment |
|---|---|---|
| 2025 | $1,518 +6.8% | $27,460 -8.2% |
| 2024 | $1,422 +0.9% | $29,900 +143.2% |
| 2023 | $1,409 +4.1% | $12,296 -38.8% |
| 2022 | $1,354 -1% | $20,100 +14.2% |
| 2021 | $1,367 +0.2% | $17,600 +6% |
| 2020 | $1,364 +154.5% | $16,600 +18.1% |
| 2019 | $536 | $14,050 +31.2% |
| 2018 | $536 +4.7% | $10,710 +41.3% |
| 2017 | $512 +8.5% | $7,580 +11.1% |
| 2016 | $472 +4.5% | $6,820 +48.9% |
| 2015 | $451 | $4,580 +4.1% |
| 2014 | -- | $4,400 +48.1% |
| 2013 | -- | $2,970 -16.6% |
| 2012 | -- | $3,560 -20% |
| 2011 | -- | $4,450 -54.8% |
| 2010 | -- | $9,850 -41.4% |
| 2009 | -- | $16,800 +10.2% |
| 2008 | -- | $15,250 +24% |
| 2007 | -- | $12,300 +19.4% |
| 2006 | -- | $10,300 |
| 2005 | -- | $10,300 +28% |
| 2004 | -- | $8,050 |
| 2003 | -- | $8,050 +21.1% |
| 2002 | -- | $6,650 |
Find assessor info on the county website
Monthly payment
Est. payment
Payment breakdown
Explore the cost of this home by adjusting the details. Changes won't be saved.Climate risks
Neighborhood: Central City
Nearby schools
Schools provided by the listing agent
- Elementary: Gateway School
- Middle: Creighton Virtual Academy
- High: Phoenix Union Bioscience High School
- District: Creighton Elementary District
Source: ARMLS. This data may not be complete. We recommend contacting the local school district to confirm school assignments for this home.

Similar homes
- $350,0003 bd4 ba2k sqft2509 E WILLETTA Street, Phoenix, AZ 85008For Sale
 MLS ID #7036021, Lisa Carroll, Avenue Home Realty. ARMLS
 - $488,0004 bd2 ba1.6k sqft2502 E EDGEMONT Avenue, Phoenix, AZ 85008For Sale
 MLS ID #7049463, Roderick D Ward, Trelora Realty. ARMLS
 - $--4 bd2 ba1.5k sqft3542 W Maricopa St, Phoenix, AZ 85009Auction
 Auction.com 2
 - $305,0002 bd1 ba1.2k sqft1419 N 28TH Place, Phoenix, AZ 85008For Sale
 MLS ID #7040627, Claudia Grace, West USA Realty. ARMLS
