Convenient location to any part of town. Beautiful cozy home and very spacious front and back yard. Conveniently located in the corner of Fairmount and 15th avenue. Close to Phoenix Community College, hospitals and numerous shopping centers.
For sale
Price cut: $25K (10/2)
$380,000
3845 N 15TH Avenue, Phoenix, AZ 85015
3beds
1,125sqft
Single Family Residence
Built in 1946
7,153 Square Feet Lot
$-- Zestimate®
$338/sqft
$-- HOA
What's special
Cozy home
- 80 days
- 135
- 7
Zillow last checked:
Listing updated:
Listed by:
Laura L Ramirez 602-717-3140,
HomeSmart Premier
Source: ARMLS,MLS#: 7050707
Facts & features
Interior
Bedrooms & bathrooms
- Bedrooms: 3
- Bathrooms: 1
- Full bathrooms: 1
Heating
- Electric
Cooling
- Central Air, Ceiling Fan(s)
Appliances
- Included: Electric Range
Features
- Breakfast Bar
- Flooring: Tile
- Has basement: No
- Has fireplace: No
Interior area
- Total structure area: 1,125
- Total interior livable area: 1,125 sqft
Property
Parking
- Total spaces: 4
- Parking features: Open
- Uncovered spaces: 4
Features
- Stories: 1
- Spa features: None
- Fencing: Block
Lot
- Size: 7,153 Square Feet
- Features: East/West Exposure, Corner Lot, Dirt Front, Dirt Back
Details
- Parcel number: 11010079
Construction
Type & style
- Home type: SingleFamily
- Architectural style: Spanish
- Property subtype: Single Family Residence
Materials
- Stucco, Block
- Roof: Composition
Condition
- Year built: 1946
Utilities & green energy
- Sewer: Public Sewer
Community & HOA
Community
- Subdivision: WOODLAWN PARK
HOA
- Has HOA: No
- Services included: No Fees
Location
- Region: Phoenix
Financial & listing details
- Price per square foot: $338/sqft
- Tax assessed value: $307,500
- Annual tax amount: $1,138
- Date on market: 7/24/2026
- Cumulative days on market: 80 days
- Listing terms: VA Loan,Cash,Conventional,FHA
- Ownership: Fee Simple
Estimated market value
Not available
Estimated sales range
Not available
Not available
Price history
| Date | Event | Price |
|---|---|---|
| 10/2/2026 | Price change | $380,000-6.2%$338/sqft |
Source:  ARMLS #7050707 Report a problem ARMLS #7050707 Report a problem | ||
| 9/12/2026 | Price change | $405,000-4.7%$360/sqft |
Source: ARMLS #7050707 Report a problem | ||
| 8/21/2026 | Price change | $425,000-1.2%$378/sqft |
Source: ARMLS #7050707 Report a problem | ||
| 7/24/2026 | Listed for sale | $430,000+13.2%$382/sqft |
Source: ARMLS #7050707 Report a problem | ||
| 8/15/2024 | Sold | $380,000$338/sqft |
Source: ARMLS #6707292 Report a problem | ||
| 7/26/2024 | Pending sale | $380,000$338/sqft |
Source: ARMLS #6707292 Report a problem | ||
| 7/22/2024 | Price change | $380,000-2.6%$338/sqft |
Source: ARMLS #6707292 Report a problem | ||
| 7/6/2024 | Price change | $390,000-3.7%$347/sqft |
Source: ARMLS #6707292 Report a problem | ||
| 6/3/2024 | Price change | $405,000-2.4%$360/sqft |
Source: ARMLS #6707292 Report a problem | ||
| 5/17/2024 | Listed for sale | $415,000+336.8%$369/sqft |
Source: ARMLS #6707292 Report a problem | ||
| 4/15/2002 | Sold | $95,000$84/sqft |
Source: Public Record Report a problem | ||
Public tax history
| Year | Property taxes | Tax assessment |
|---|---|---|
| 2025 | $1,138 -9% | $30,750 -4.2% |
| 2024 | $1,250 +18.1% | $32,100 +255.4% |
| 2023 | $1,058 +0.4% | $9,033 -56.5% |
| 2022 | $1,053 -0.1% | $20,780 +13.2% |
| 2021 | $1,055 +4.9% | $18,360 +0.8% |
| 2020 | $1,005 +3.7% | $18,210 +15.6% |
| 2019 | $969 | $15,750 +10.3% |
| 2018 | $969 +9.9% | $14,280 -0.8% |
| 2017 | $882 -2.7% | $14,400 +23.8% |
| 2016 | $906 +1.7% | $11,630 +18% |
| 2015 | $891 | $9,860 +31.3% |
| 2014 | -- | $7,510 +42.8% |
| 2013 | -- | $5,260 -20.5% |
| 2012 | -- | $6,620 -22.1% |
| 2011 | -- | $8,500 -19.1% |
| 2010 | -- | $10,510 -31.8% |
| 2009 | -- | $15,420 -8.2% |
| 2008 | -- | $16,800 +25.4% |
| 2007 | -- | $13,400 +38.9% |
| 2006 | -- | $9,650 |
| 2005 | -- | $9,650 +19.1% |
| 2004 | -- | $8,100 |
| 2003 | -- | $8,100 +20% |
| 2002 | -- | $6,750 |
Find assessor info on the county website
Monthly payment
Est. payment
Payment breakdown
Explore the cost of this home by adjusting the details. Changes won't be saved.Climate risks
Neighborhood: Encanto
Nearby schools
Schools provided by the listing agent
- Elementary: Encanto School
- Middle: Osborn Middle School
- High: Phoenix Union Bioscience High School
- District: Osborn Elementary District
Source: ARMLS. This data may not be complete. We recommend contacting the local school district to confirm school assignments for this home.
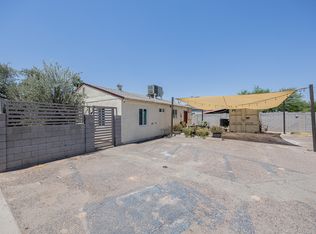

Similar homes
- $340,0003 bd2 ba1.4k sqft2736 W LAWRENCE Road W, Phoenix, AZ 85017For Sale
 MLS ID #7091688, Daniel R Perez, HomeSmart. ARMLS
 - $330,0004 bd2 ba1.5k sqft4546 N 27TH Avenue, Phoenix, AZ 85017For Sale
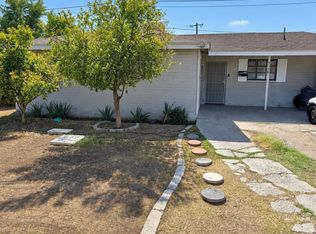 MLS ID #7087176, Adan A Holguin, DeLex Realty. ARMLS
 - $355,0003 bd2 ba1.3k sqft3820 W MONTE VISTA Road, Phoenix, AZ 85009For Sale
 MLS ID #7039740, Gloria A Castillo, West USA Realty. ARMLS
 - $345,0003 bd1 ba1.1k sqft6433 W Fairmount Avenue, Phoenix, AZ 85033For Sale
 MLS ID #7072281, Cesar J Macias Palomino, HomeSmart. ARMLS
