NICE AND CLEAN AND ''MOVE IN ''READY HOME. FRESHLY PAINTED INTERIOR,TILE FLOORS THRU OUT,CEILING FANS AND WINDOW COVERING THRU-OUT, LARGE FORMAL DINING ROOM,SMALL KITCHEN BUT WORKABLE, INSIDE LAUNDRY ROOM,REMODELED BATH. BEDROOMS ARE GOOD SIZE.NEWER A/C AND ROOF. STUCCO EXTERIOR. FRONT AND BACK, FENCED, WITH RV GATES. ....HUGE HUGE BACKYARD AND EVEN AT FRONT YOU HAVE A GOOD SIZED LOT.
For sale
$320,000
3120 W PIERCE Street W, Phoenix, AZ 85009
4beds
1,285sqft
Single Family Residence
Built in 1947
7,858 Square Feet Lot
$-- Zestimate®
$249/sqft
$-- HOA
What's special
- 136 days
- 105
- 5
Zillow last checked:
Listing updated:
Listed by:
Martina R Enriquez 602-549-7260,
HomePros
Source: ARMLS,MLS#: 7034392
Facts & features
Interior
Bedrooms & bathrooms
- Bedrooms: 4
- Bathrooms: 1
- Full bathrooms: 1
Heating
- Heat Pump
Cooling
- Heat Pump, Central Air
Appliances
- Included: Gas Range
- Laundry: Gas Dryer Hookup
Features
- High Speed Internet
- Flooring: Tile
- Has basement: No
- Has fireplace: No
Interior area
- Total structure area: 1,285
- Total interior livable area: 1,285 sqft
Property
Parking
- Parking features: Side Vehicle Entry
Features
- Stories: 1
- Spa features: None
- Fencing: Perimeter,Front Yard,Back Yard,Chain Link,Partial,Wood
- Has view: Yes
- View description: City Lights
Lot
- Size: 7,858 Square Feet
- Features: None, Natural Desert Back, Dirt Front, Dirt Back
Details
- Parcel number: 10922056
Construction
Type & style
- Home type: SingleFamily
- Architectural style: Other
- Property subtype: Single Family Residence
Materials
- Stucco, Other, Painted, Block
- Foundation: Block
- Roof: Composition
Condition
- Year built: 1947
Utilities & green energy
- Sewer: Public Sewer
- Utilities for property: Phone Available, Natural Gas Available
Green energy
- Energy efficient items: Solar Panels
Community & HOA
Community
- Subdivision: WESTMANOR HOMES LOTS 1-154
HOA
- Has HOA: No
- Services included: No Fees
Location
- Region: Phoenix
Financial & listing details
- Price per square foot: $249/sqft
- Tax assessed value: $218,800
- Annual tax amount: $1,219
- Date on market: 5/29/2026
- Cumulative days on market: 134 days
- Listing terms: VA Loan,Cash,Conventional,FHA
- Ownership: Fee Simple
- Road surface type: Paved, Asphalt
Estimated market value
Not available
Estimated sales range
Not available
Not available
Price history
| Date | Event | Price |
|---|---|---|
| 7/1/2026 | Price change | $320,000-7.2%$249/sqft |
Source:  ARMLS #7034392 Report a problem ARMLS #7034392 Report a problem | ||
| 5/29/2026 | Listed for sale | $345,000+21.1%$268/sqft |
Source: ARMLS #7034392 Report a problem | ||
| 12/20/2023 | Sold | $285,000+119.2%$222/sqft |
Source: Public Record Report a problem | ||
| 12/10/2017 | Sold | $130,000+4.1%$101/sqft |
Source: ARMLS #5680219 Report a problem | ||
| 11/25/2017 | Pending sale | $124,900$97/sqft |
Source: HomeSmart #5680219 Report a problem | ||
| 11/25/2017 | Listed for sale | $124,900$97/sqft |
Source: HomeSmart #5680219 Report a problem | ||
| 11/25/2017 | Pending sale | $124,900$97/sqft |
Source: HomeSmart #5680219 Report a problem | ||
| 10/27/2017 | Listed for sale | $124,900$97/sqft |
Source: HomeSmart #5680219 Report a problem | ||
Public tax history
| Year | Property taxes | Tax assessment |
|---|---|---|
| 2025 | $1,219 -1.2% | $21,880 -7.8% |
| 2024 | $1,233 -7% | $23,730 +215.3% |
| 2023 | $1,326 +4.8% | $7,526 -48.9% |
| 2022 | $1,264 +2.2% | $14,720 +24.6% |
| 2021 | $1,237 +1.8% | $11,810 +7.9% |
| 2020 | $1,215 +139.5% | $10,950 +27.3% |
| 2019 | $508 | $8,600 +16.8% |
| 2018 | $508 +0.6% | $7,360 +25.2% |
| 2017 | $505 +11.6% | $5,880 +15.1% |
| 2016 | $452 +20% | $5,110 +26.8% |
| 2015 | $377 | $4,030 +51.5% |
| 2014 | -- | $2,660 +47% |
| 2013 | -- | $1,810 -5.2% |
| 2012 | -- | $1,910 -29.5% |
| 2011 | -- | $2,710 -57.8% |
| 2010 | -- | $6,420 -43% |
| 2009 | -- | $11,260 -1.7% |
| 2008 | -- | $11,450 +29.4% |
| 2007 | -- | $8,850 +39.4% |
| 2006 | -- | $6,350 |
| 2005 | -- | $6,350 +28.3% |
| 2004 | -- | $4,950 |
| 2003 | -- | $4,950 +28.6% |
| 2002 | -- | $3,850 |
Find assessor info on the county website
Monthly payment
Est. payment
Payment breakdown
Explore the cost of this home by adjusting the details. Changes won't be saved.Climate risks
Neighborhood: Estrella
Nearby schools
Schools provided by the listing agent
- Elementary: J B Sutton Elementary School
- Middle: Isaac Middle School
- High: Carl Hayden High School
- District: Isaac Elementary District
Source: ARMLS. This data may not be complete. We recommend contacting the local school district to confirm school assignments for this home.
Similar homes
- $299,0004 bd2 ba1k sqft3741 W MORELAND Street, Phoenix, AZ 85009For Sale
 MLS ID #6955945, Anette Brown, The Offer Company. ARMLS
 - $325,0002 bd1 ba1.2k sqft3531 W POLK Street, Phoenix, AZ 85009For Sale
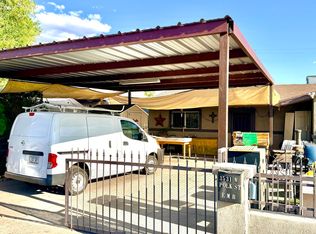 MLS ID #7034701, David J Moreno, A.Z. & Associates. ARMLS
 - $305,0002 bd1 ba921 sqft2615 W WASHINGTON Street, Phoenix, AZ 85009For Sale
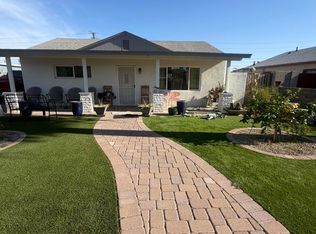 MLS ID #7055582, Brisa Ramos, eXp Realty. ARMLS
 - $355,0003 bd2 ba1.3k sqft3820 W MONTE VISTA Road, Phoenix, AZ 85009For Sale
 MLS ID #7039740, Gloria A Castillo, West USA Realty. ARMLS
