Single family home was built in 1926 on a 8,700 square foot lot (0.2 acres) in the Oakland subdivision. The home offers 2 bedrooms and 1.5 bathrooms in 910 square feet, with brick construction, an asphalt shingle roof, evaporative cooling, and a covered patio. The interior of the home was updated approximately six years ago. The property is currently leased until 10/31/2026 and produces rental income. rent while pursuing entitlements. Buyer to confirm current development standards, parking requirements, and permitted density with the City of Phoenix Planning and Development Department. Buyer to perform all due diligence.
For sale
Price cut: $5K (10/13)
$269,900
324 N 18TH Avenue, Phoenix, AZ 85007
2beds
910sqft
Single Family Residence
Built in 1926
8,700 Square Feet Lot
$-- Zestimate®
$297/sqft
$-- HOA
What's special
Covered patioBrick constructionEvaporative coolingAsphalt shingle roof
- 92 days
- 695
- 48
Zillow last checked:
Listing updated:
Listed by:
Cindy Dallas 480-338-9978,
Cadaci Realty,
Ken Dallas 623-221-2331,
Cadaci Realty
Source: ARMLS,MLS#: 7055892
Facts & features
Interior
Bedrooms & bathrooms
- Bedrooms: 2
- Bathrooms: 2
- Full bathrooms: 1
- 1/2 bathrooms: 1
Heating
- Forced Air
Cooling
- Has cooling: Yes
Appliances
- Included: Refrigerator
Features
- Eat-in Kitchen, Full Bth Master Bdrm
- Flooring: Linoleum
- Has basement: No
- Has fireplace: No
Interior area
- Total structure area: 910
- Total interior livable area: 910 sqft
Property
Parking
- Total spaces: 2
- Parking features: Side Vehicle Entry
- Uncovered spaces: 2
Features
- Stories: 1
- Spa features: None
- Fencing: Back Yard,Chain Link
Lot
- Size: 8,700 Square Feet
- Features: Dirt Front, Dirt Back
Details
- Parcel number: 11124023
- Special conditions: Owner/Agent
Construction
Type & style
- Home type: SingleFamily
- Architectural style: Other
- Property subtype: Single Family Residence
Materials
- Painted, Brick
- Roof: Composition
Condition
- Year built: 1926
Utilities & green energy
- Sewer: Public Sewer
Community & HOA
Community
- Features: Historic District
- Subdivision: OAKLAND
HOA
- Has HOA: No
- Services included: No Fees
Location
- Region: Phoenix
Financial & listing details
- Price per square foot: $297/sqft
- Tax assessed value: $212,300
- Annual tax amount: $1,350
- Date on market: 7/16/2026
- Cumulative days on market: 90 days
- Listing terms: VA Loan,Cash,Conventional,FHA
- Ownership: Fee Simple
Estimated market value
Not available
Estimated sales range
Not available
Not available
Price history
| Date | Event | Price |
|---|---|---|
| 10/13/2026 | Price change | $269,900-1.8%$297/sqft |
Source:  ARMLS #7055892 Report a problem ARMLS #7055892 Report a problem | ||
| 9/22/2026 | Price change | $274,900-1.8%$302/sqft |
Source: ARMLS #7055892 Report a problem | ||
| 9/8/2026 | Price change | $279,900-1.8%$308/sqft |
Source: ARMLS #7055892 Report a problem | ||
| 8/31/2026 | Price change | $285,000-1.4%$313/sqft |
Source: ARMLS #7055892 Report a problem | ||
| 8/4/2026 | Price change | $289,000-2.7%$318/sqft |
Source: ARMLS #7055892 Report a problem | ||
| 7/18/2026 | Listed for sale | $297,000+147.5%$326/sqft |
Source: ARMLS #7055892 Report a problem | ||
| 3/24/2018 | Sold | $120,000-14.2%$132/sqft |
Source: ARMLS #5727286 Report a problem | ||
| 2/23/2018 | Listed for sale | $139,900+480.5%$154/sqft |
Source: My Home Group Real Estate #5727286 Report a problem | ||
| 5/15/2011 | Sold | $24,100-3.2%$26/sqft |
Source: ARMLS #4512595 Report a problem | ||
| 4/6/2011 | Price change | $24,900-16.7%$27/sqft |
Source: PRESTIGE REALTY #4512595 Report a problem | ||
| 2/26/2011 | Price change | $29,900-14.3%$33/sqft |
Source: PRESTIGE REALTY #4512595 Report a problem | ||
| 12/31/2010 | Price change | $34,900+132%$38/sqft |
Source: PRESTIGE REALTY #4512595 Report a problem | ||
| 11/24/2010 | Listed for sale | -- |
Source: foreclosure.com Report a problem | ||
| 11/19/2010 | Sold | $15,046$17/sqft |
Source: Public Record Report a problem | ||
Public tax history
| Year | Property taxes | Tax assessment |
|---|---|---|
| 2025 | $1,350 +6.2% | $21,230 -28% |
| 2024 | $1,271 +1% | $29,500 +242.2% |
| 2023 | $1,259 +3.7% | $8,620 -57.9% |
| 2022 | $1,214 -0.4% | $20,460 +30.2% |
| 2021 | $1,219 +0.2% | $15,710 +19.4% |
| 2020 | $1,217 +137.8% | $13,160 +33.6% |
| 2019 | $512 | $9,850 +21.2% |
| 2018 | $512 +2.4% | $8,130 +38.7% |
| 2017 | $500 +11.3% | $5,860 +11.2% |
| 2016 | $449 -1.6% | $5,270 +11.7% |
| 2015 | $456 | $4,720 +40.5% |
| 2014 | -- | $3,360 +63.9% |
| 2013 | -- | $2,050 -19.6% |
| 2012 | -- | $2,550 -55% |
| 2011 | -- | $5,670 -22.6% |
| 2010 | -- | $7,330 -29.2% |
| 2009 | -- | $10,360 -16.8% |
| 2008 | -- | $12,450 +25.1% |
| 2007 | -- | $9,950 +49.6% |
| 2006 | -- | $6,650 |
| 2005 | -- | $6,650 +38.5% |
| 2004 | -- | $4,800 |
| 2003 | -- | $4,800 +10.3% |
| 2002 | -- | $4,350 |
Find assessor info on the county website
Monthly payment
Est. payment
Payment breakdown
Explore the cost of this home by adjusting the details. Changes won't be saved.Climate risks
Neighborhood: Central City
Nearby schools
Schools provided by the listing agent
- Elementary: Capitol Elementary School
- Middle: Capitol Elementary School
- High: Central High School
- District: Phoenix Elementary District
Source: ARMLS. This data may not be complete. We recommend contacting the local school district to confirm school assignments for this home.
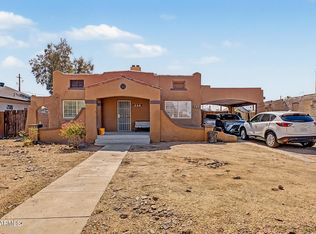

Similar homes
- $289,9992 bd2 ba828 sqft1722 S 7TH Avenue, Phoenix, AZ 85007For Sale
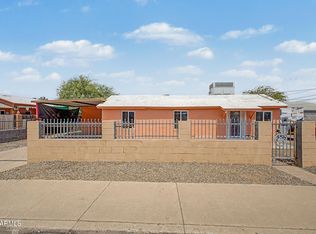 MLS ID #7073464, Steve H Shrewsbury, HomeSmart. ARMLS
 - $305,0002 bd1 ba921 sqft2615 W WASHINGTON Street, Phoenix, AZ 85009For Sale
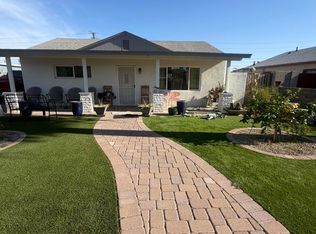 MLS ID #7055582, Brisa Ramos, eXp Realty. ARMLS
 - $250,0003 bd1 ba1k sqft2102 N 26TH Place, Phoenix, AZ 85008For Sale
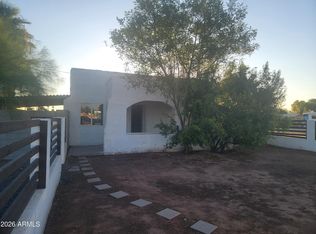 MLS ID #7080269, Colleen Malley Schwartz, HomeSmart. ARMLS
 - $239,8503 bd2 ba1.1k sqft326 N 39TH Drive N, Phoenix, AZ 85009For Sale
 MLS ID #6928306, Kathy Patino, Wise Choice Properties. ARMLS
