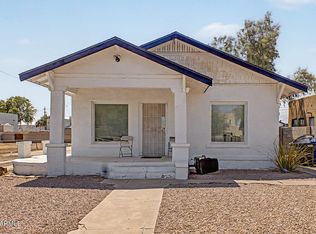
Income producing Duplex built in 1926 on a 8,700 square foot lot (0.2 acres) in the Oakland subdivision. One 2 bed 1 bath unit and one 1 bed 1 bath unit. Construction is masonry and reinforced concrete tilt up frame. Both units are currently leased and produce rental income. Zoning is R-5 (multiple family residential), and the lot sits directly beside 324 N 18th Ave, single family home, that is also rented, producing income and is also for sale, see MLS 7055892. Together, the two parcels total 0.4 acres of R-5 land, positioned for redevelopment into multiple rental units. 324 N 18th Ave and 326 N 18th Ave sit side by side, share R-5 zoning, and total 0.4 acres. Both properties generate income under current use, which lets a buyer hold and collect rent while pursuing entitlements. Buyer to confirm current development standards, parking requirements, and permitted density with the City of Phoenix Planning and Development Department. Buyer to perform all due diligence.
Accepting backups
Price cut: $10K (8/4)
$379,700
326 N 18th Avenue, Phoenix, AZ 85007
5beds
3baths
2,010sqft
Multi Family
Built in 1926
-- sqft lot
$-- Zestimate®
$189/sqft
$-- HOA
What's special
- 43 days
- 397
- 20
Zillow last checked:
Listing updated:
Listed by:
Cindy Dallas 480-338-9978,
Cadaci Realty,
Ken Dallas 623-221-2331,
Cadaci Realty
Source: ARMLS,MLS#: 7055964

Facts & features
Interior
Bedrooms & bathrooms
- Bedrooms: 5
- Bathrooms: 3
Heating
- Forced Air, Electric
Cooling
- Central Air
Appliances
- Included: Refrigerator, Free-Standing Electric Oven, Washer/Dryer
Features
- Flooring: Tile, Laminate, Vinyl
Interior area
- Total structure area: 2,010
- Total interior livable area: 2,010 sqft
Property
Parking
- Total spaces: 5
- Parking features: Add'l Parking Avail, Carport
- Has carport: Yes
- Covered spaces: 1
- Uncovered spaces: 4
Lot
- Dimensions: 59.98 x 144.94 x 60.79 x 144.81
Details
- Parcel number: 11124024
- Zoning: R-5
Construction
Type & style
- Home type: MultiFamily
- Property subtype: Multi Family
Materials
- Stucco, Block
- Roof: Built-Up,Foam
Condition
- Year built: 1926
Utilities & green energy
- Electric: APS
- Sewer: Public Sewer
- Water: City Franchise
Community & HOA
Community
- Features: No Pool
- Subdivision: Oakland
Location
- Region: Phoenix
Financial & listing details
- Price per square foot: $189/sqft
- Tax assessed value: $393,200
- Annual tax amount: $928
- Date on market: 7/18/2026
- Cumulative days on market: 43 days
- Listing terms: Conventional
- Ownership: Fee Simple
- Electric utility on property: Yes
- Road surface type: Asphalt
Estimated market value
Not available
Estimated sales range
Not available
Not available
Price history
| Date | Event | Price |
|---|---|---|
| 8/4/2026 | Price change | $379,700-2.6%$189/sqft |
Source: | ||
| 7/18/2026 | Listed for sale | $389,700+94.8%$194/sqft |
Source: | ||
| 5/15/2018 | Sold | $200,000$100/sqft |
Source: | ||
| 4/12/2018 | Listed for sale | $200,000+25%$100/sqft |
Source: West USA Realty #5750758 Report a problem | ||
| 5/6/2005 | Sold | $160,000+326.7%$80/sqft |
Source: | ||
| 6/24/1999 | Sold | $37,500+1.4%$19/sqft |
Source: Public Record Report a problem | ||
| 11/14/1996 | Sold | $37,000$18/sqft |
Source: Public Record Report a problem | ||
Public tax history
| Year | Property taxes | Tax assessment |
|---|---|---|
| 2025 | $928 +6.2% | $39,320 +3.8% |
| 2024 | $874 +1% | $37,880 +539.2% |
| 2023 | $865 +3.7% | $5,926 -69.6% |
| 2022 | $835 -0.4% | $19,500 +1% |
| 2021 | $838 +0.1% | $19,310 +24.9% |
| 2020 | $837 +1.8% | $15,460 +21.5% |
| 2019 | $822 | $12,720 +11.5% |
| 2018 | $822 +2.4% | $11,410 +21% |
| 2017 | $803 +11.3% | $9,430 +22.5% |
| 2016 | $722 -1.2% | $7,700 +21.1% |
| 2015 | $730 | $6,360 +18.9% |
| 2014 | -- | $5,350 +61.6% |
| 2013 | -- | $3,310 +5.1% |
| 2012 | -- | $3,150 -32.4% |
| 2011 | -- | $4,660 -49.3% |
| 2010 | -- | $9,200 -40.2% |
| 2009 | -- | $15,380 -6.8% |
| 2008 | -- | $16,510 +26.5% |
| 2007 | -- | $13,050 +43.4% |
| 2006 | -- | $9,100 |
| 2005 | -- | $9,100 +82% |
| 2004 | -- | $5,000 |
| 2003 | -- | $5,000 +6.4% |
| 2002 | -- | $4,700 |
Find assessor info on the county website
Monthly payment
Est. payment
Payment breakdown
Explore the cost of this home by adjusting the details. Changes won't be saved.Climate risks
Neighborhood: Central City
Nearby schools
Schools provided by the listing agent
- Elementary: Capitol Elementary School
- Middle: Capitol Elementary School
- High: Central High School
- District: Phoenix Elementary District
Source: ARMLS. This data may not be complete. We recommend contacting the local school district to confirm school assignments for this home.


