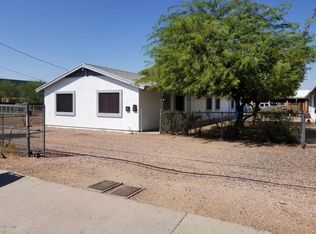
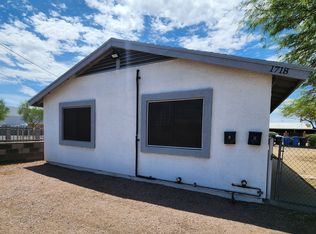
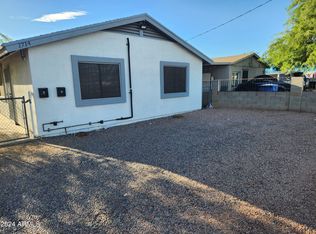
Situated along N 7th Ave, this property offers easy access to downtown Phoenix, major freeways and plenty of dining/shopping options. OWNED SOLAR! Freshly painted and ready for it's new owner. All appliances convey with the sale. 4 new windows installed just last year! Newer roof and full fenced lot! Zoned C-1 with residential house on a commercial lot, plenty of potential with this property!
For sale
Price cut: $10K (10/4)
$289,999
1722 S 7TH Avenue, Phoenix, AZ 85007
2beds
828sqft
Single Family Residence
Built in 1944
5,650 Square Feet Lot
$-- Zestimate®
$350/sqft
$-- HOA
What's special
Owned solarFreshly paintedFull fenced lotNewer roof
- 46 days
- 329
- 28
Zillow last checked:
Listing updated:
Listed by:
Steve H Shrewsbury 480-529-5659,
HomeSmart
Source: ARMLS,MLS#: 7073464
Facts & features
Interior
Bedrooms & bathrooms
- Bedrooms: 2
- Bathrooms: 2
- Full bathrooms: 1
- 1/2 bathrooms: 1
Heating
- Forced Air
Cooling
- Central Air, Ceiling Fan(s), Programmable Thmstat
Appliances
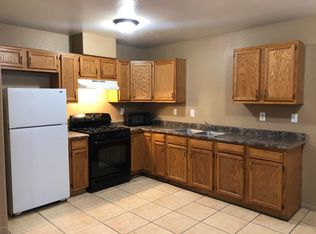
- Included: Dryer, Washer, Refrigerator, Electric Range
- Laundry: Inside
Features
- High Speed Internet, Eat-in Kitchen, 3/4 Bath Master Bdrm
- Flooring: Laminate, Tile
- Windows: Screens, Double Pane Windows
- Has basement: No
- Has fireplace: No
Interior area
- Total structure area: 828
- Total interior livable area: 828 sqft
Property
Parking
- Total spaces: 2
- Parking features: Gated
- Carport spaces: 1
- Uncovered spaces: 1
Features
- Stories: 1
- Spa features: None
- Fencing: Block,Wrought Iron
Lot
- Size: 5,650 Square Feet
- Features: North/South Exposure, Gravel/Stone Back
Details
- Additional structures: Shed(s)
- Parcel number: 10534082
Construction
Type & style
- Home type: SingleFamily
- Architectural style: Ranch
- Property subtype: Single Family Residence
Materials
- Painted, Block
- Foundation: Slab
- Roof: Composition
Condition
- Year built: 1944
Utilities & green energy
- Sewer: Public Sewer
Green energy
- Energy efficient items: Solar Panels
Community & HOA
Community
- Features: Near Light Rail Stop, Near Bus Stop
- Subdivision: RIVERA TRACT
HOA
- Has HOA: No
- Services included: No Fees
Location
- Region: Phoenix
Financial & listing details
- Price per square foot: $350/sqft
- Tax assessed value: $180,000
- Annual tax amount: $748
- Date on market: 8/31/2026
- Cumulative days on market: 46 days
- Listing terms: VA Loan,Cash,Conventional,FHA
- Ownership: Fee Simple
- Road surface type: Asphalt
Estimated market value
Not available
Estimated sales range
Not available
Not available
Price history
| Date | Event | Price |
|---|---|---|
| 10/4/2026 | Price change | $289,999-3.3%$350/sqft |
Source:  ARMLS #7073464 Report a problem ARMLS #7073464 Report a problem | ||
| 8/31/2026 | Listed for sale | $299,999+140.6%$362/sqft |
Source: ARMLS #7073464 Report a problem | ||
| 3/21/2018 | Sold | $124,700-0.6%$151/sqft |
Source: ARMLS #5722252 Report a problem | ||
| 2/15/2018 | Price change | $125,500-10.3%$152/sqft |
Source: Realty ONE Group #5722252 Report a problem | ||
| 2/11/2018 | Listed for sale | $139,900+154.4%$169/sqft |
Source: Realty ONE Group #5722252 Report a problem | ||
| 6/2/2017 | Sold | $55,000-14.7%$66/sqft |
Source: ARMLS #5546926 Report a problem | ||
| 4/10/2017 | Price change | $64,500-0.8%$78/sqft |
Source: RE/MAX New Heights Realty #5546926 Report a problem | ||
| 2/23/2017 | Listed for sale | $65,000$79/sqft |
Source: RE/MAX New Heights Realty #5546926 Report a problem | ||
| 2/23/2017 | Pending sale | $65,000$79/sqft |
Source: RE/MAX New Heights Realty #5546926 Report a problem | ||
| 2/23/2017 | Pending sale | $65,000$79/sqft |
Source: RE/MAX New Heights Realty #5546926 Report a problem | ||
| 1/14/2017 | Listed for sale | $65,000-7.1%$79/sqft |
Source: RE/MAX New Heights Realty #5546926 Report a problem | ||
| 5/6/2016 | Listing removed | $70,000$85/sqft |
Source: RE/MAX New Heights Realty #5367985 Report a problem | ||
| 4/15/2016 | Price change | $70,000-12.5%$85/sqft |
Source: RE/MAX New Heights Realty #5367985 Report a problem | ||
| 12/8/2015 | Listed for sale | $80,000$97/sqft |
Source: RE/MAX NEW HEIGHTS REALTY #5367985 Report a problem | ||
Public tax history
| Year | Property taxes | Tax assessment |
|---|---|---|
| 2025 | $748 +6.6% | $18,000 +11.7% |
| 2024 | $701 +1% | $16,110 +200.3% |
| 2023 | $695 +4% | $5,365 -41.4% |
| 2022 | $668 -1.5% | $9,150 +1.1% |
| 2021 | $678 0% | $9,050 +6.5% |
| 2020 | $678 +157.9% | $8,500 +38.7% |
| 2019 | $263 | $6,130 +54% |
| 2018 | $263 -8.4% | $3,980 +18.8% |
| 2017 | $287 +27.8% | $3,350 +6% |
| 2016 | $224 -3.1% | $3,160 +29% |
| 2015 | $232 | $2,450 +33.9% |
| 2014 | -- | $1,830 +51.2% |
| 2013 | -- | $1,210 -12.3% |
| 2012 | -- | $1,380 -31.3% |
| 2011 | -- | $2,010 -54.8% |
| 2010 | -- | $4,450 -50.3% |
| 2009 | -- | $8,950 +11.2% |
| 2008 | -- | $8,050 +26.8% |
| 2007 | -- | $6,350 +19.8% |
| 2006 | -- | $5,300 |
| 2005 | -- | $5,300 +34.2% |
| 2004 | -- | $3,950 |
| 2003 | -- | $3,950 +41.1% |
| 2002 | -- | $2,800 |
Find assessor info on the county website
Monthly payment
Est. payment
Payment breakdown
Explore the cost of this home by adjusting the details. Changes won't be saved.Climate risks
Neighborhood: Central City
Nearby schools
Schools provided by the listing agent
- Elementary: Augustus H. Shaw Montessori
- Middle: Augustus H. Shaw Montessori
- High: Alhambra High School
- District: Phoenix Elementary District
Source: ARMLS. This data may not be complete. We recommend contacting the local school district to confirm school assignments for this home.
Similar homes
- $310,0004 bd2 ba1k sqft1808 S 18TH Avenue, Phoenix, AZ 85007For Sale
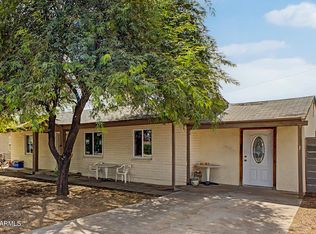 MLS ID #7077410, Fred P Weaver IV, eXp Realty. ARMLS
 - $324,9002 bd1 ba750 sqft812 W MCKINLEY Street, Phoenix, AZ 85007For Sale
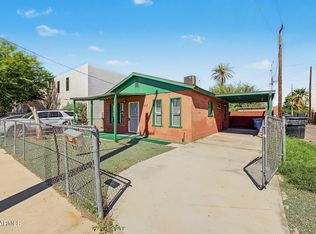 MLS ID #7088900, Mike Mendoza, eXp Realty. ARMLS
 - $292,9002 bd1 ba975 sqft2726 W TAYLOR Street, Phoenix, AZ 85009For Sale
 MLS ID #7074533, David Barney, Fathom Realty. ARMLS
 - $309,9993 bd1 ba1k sqft2920 W HOLLY Street, Phoenix, AZ 85009For Sale
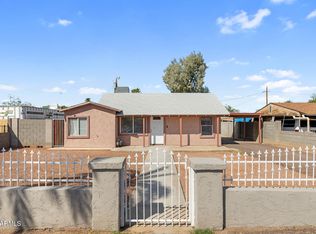 MLS ID #7087641, Kim Panozzo, HomeSmart. ARMLS
