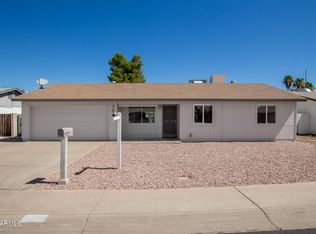
NORTH PHOENIX POTENTIAL WITH LARGE BACKYARD & NO HOA! This 2-bedroom home with a separate den/office offers a flexible layout & room to make it your own. The living room anchors the home, connecting to a kitchen with granite-look countertops, reverse osmosis system and an eat-in dining area with a sliding-door access to the backyard. A den offers space for an office, hobbies or a potential third bedroom. One bedroom includes a walk-in closet, while both share a full bath with a shower/tub combo & easy-care tile flooring. Indoor laundry adds convenience. A spacious backyard offers a huge covered patio, large grassy area with room to customize, a storage shed & block fencing for added privacy. Nearby shopping, dining & recreation, plus access to I-17 & Loop 101, complete the package!
For sale
Price cut: $10K (10/15)
$290,000
18419 N 32ND Lane, Phoenix, AZ 85053
2beds
1,096sqft
Single Family Residence
Built in 1979
7,523 Square Feet Lot
$-- Zestimate®
$265/sqft
$-- HOA
What's special
Huge covered patioFlexible layoutSpacious backyardReverse osmosis systemLarge grassy areaEat-in dining areaKitchen with granite-look countertops
- 10 days
- 442
- 55
Likely to sell faster than
Zillow last checked:
Listing updated:
Listed by:
Kim Panozzo 480-307-8326,
HomeSmart,
Patricia Aboukhaled 574-514-4660,
HomeSmart
Source: ARMLS,MLS#: 7090997
Facts & features
Interior
Bedrooms & bathrooms
- Bedrooms: 2
- Bathrooms: 1
- Full bathrooms: 1
Heating
- Electric
Cooling
- Central Air, Ceiling Fan(s), Evaporative Cooling
Appliances
- Included: Dryer, Washer, Reverse Osmosis, Refrigerator, Dishwasher, Disposal, Electric Range, Electric Oven
- Laundry: Inside
Features
- High Speed Internet, Eat-in Kitchen, 9+ Flat Ceilings, Laminate Counters
- Flooring: Carpet, Tile
- Windows: Solar Screens
- Has basement: No
- Has fireplace: No
Interior area
- Total structure area: 1,096
- Total interior livable area: 1,096 sqft
Property
Parking
- Total spaces: 2
- Parking features: Open
- Uncovered spaces: 2
Features
- Stories: 1
- Patio & porch: Covered
- Exterior features: Storage
- Spa features: None
- Fencing: Block
Lot
- Size: 7,523 Square Feet
- Features: East/West Exposure, Desert Back, Desert Front, Dirt Back, Grass Back, Auto Timer H2O Front, Auto Timer H2O Back
Details
- Additional structures: Shed(s)
- Parcel number: 20702627
Construction
Type & style
- Home type: SingleFamily
- Property subtype: Single Family Residence
Materials
- Stucco, Wood Frame, Painted
- Roof: Composition
Condition
- Year built: 1979
Utilities & green energy
- Sewer: Public Sewer
Community & HOA
Community
- Subdivision: DEER VALLEY VILLAGE UNIT 3
HOA
- Has HOA: No
- Services included: No Fees
Location
- Region: Phoenix
Financial & listing details
- Price per square foot: $265/sqft
- Tax assessed value: $248,500
- Annual tax amount: $957
- Date on market: 10/8/2026
- Cumulative days on market: 10 days
- Listing terms: VA Loan,Cash,Conventional,FHA
- Ownership: Fee Simple
Estimated market value
Not available
Estimated sales range
Not available
Not available
Price history
| Date | Event | Price |
|---|---|---|
| 10/15/2026 | Price change | $290,000-3.3%$265/sqft |
Source:  ARMLS #7090997 Report a problem ARMLS #7090997 Report a problem | ||
| 10/8/2026 | Listed for sale | $300,000+87.5%$274/sqft |
Source: ARMLS #7090997 Report a problem | ||
| 3/1/2019 | Sold | $160,000+190.9%$146/sqft |
Source: Public Record Report a problem | ||
| 7/29/1997 | Sold | $55,000$50/sqft |
Source: Public Record Report a problem | ||
Public tax history
| Year | Property taxes | Tax assessment |
|---|---|---|
| 2025 | $937 +1% | $24,850 -5.1% |
| 2024 | $928 +1.6% | $26,180 +162.4% |
| 2023 | $913 +1.8% | $9,977 -41.7% |
| 2022 | $896 -2.5% | $17,100 +14.6% |
| 2021 | $919 +3.2% | $14,920 +18.6% |
| 2020 | $891 -11.4% | $12,580 -0.6% |
| 2019 | $1,005 | $12,650 +11.5% |
| 2018 | $1,005 +3.4% | $11,350 +16.4% |
| 2017 | $972 +82.4% | $9,750 +4.5% |
| 2016 | $533 -0.9% | $9,330 +19.2% |
| 2015 | $538 | $7,830 +56.3% |
| 2014 | -- | $5,010 +32.9% |
| 2013 | -- | $3,770 -19.8% |
| 2012 | -- | $4,700 -17.1% |
| 2011 | -- | $5,670 -34.3% |
| 2010 | -- | $8,630 -27% |
| 2009 | -- | $11,820 -12.1% |
| 2008 | -- | $13,450 +16.5% |
| 2007 | -- | $11,550 +57.1% |
| 2006 | -- | $7,350 |
| 2005 | -- | $7,350 +14% |
| 2004 | -- | $6,450 |
| 2003 | -- | $6,450 +8.4% |
| 2002 | -- | $5,950 |
Find assessor info on the county website
Monthly payment
Est. payment
Payment breakdown
Explore the cost of this home by adjusting the details. Changes won't be saved.Climate risks
Neighborhood: Deer Valley
Nearby schools
Schools provided by the listing agent
- Elementary: Sunrise Elementary School
- Middle: Desert Sky Middle School
- High: Deer Valley High School
- District: Deer Valley Unified District
Source: ARMLS. This data may not be complete. We recommend contacting the local school district to confirm school assignments for this home.

Similar homes
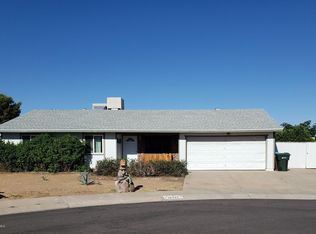
- $339,0003 bd2 ba1.2k sqft3449 W MAUNA LOA Lane, Phoenix, AZ 85053For Sale
 MLS ID #7079289, Becky Heerspink, West USA Realty. ARMLS
 - $314,7002 bd1 ba1.1k sqft17642 N 16TH Avenue, Phoenix, AZ 85023For Sale
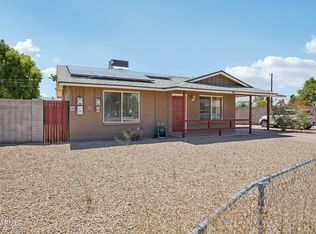 MLS ID #7045845, Trisha Lash, Code of the West. ARMLS
 - $290,0003 bd1 ba1.1k sqft3349 W COLUMBINE Drive, Phoenix, AZ 85029For Sale
 MLS ID #7060804, Andrew McCargar, Done Deal. ARMLS
 - $339,0003 bd2 ba1k sqft1525 W HARTFORD Avenue, Phoenix, AZ 85023For Sale
 MLS ID #7090237, Brian AJ Flatley II, eXp Realty. ARMLS
