Welcome to this adorable 3 bedroom 2 bath home. Sitting on a large lot with a 2 car garage this home is perfect for someone looking to do a little upgrading inside for instant equity. Enter the home to find a family room, tile entry and updated carpet. The kitchen/ dining area is large and has butcher block laminate counter-tops and oak cabinets. 3 nice bedrooms, two baths both include walk-in showers. Outdoors you find a large lot, a great covered patio, real grass and storage shed. No HOA so you can feel free to make this your own. Located close to the freeway, shopping and the light rail. Ready for you to make this the place of your dreams
For sale
$350,000
3932 W BECKER Lane, Phoenix, AZ 85029
3beds
1,338sqft
Single Family Residence
Built in 1980
8,327 Square Feet Lot
$-- Zestimate®
$262/sqft
$-- HOA
What's special
Large lotUpdated carpetGreat covered patioStorage shedTile entryOak cabinetsReal grass
- 25 days
- 667
- 57
Zillow last checked:
Listing updated:
Listed by:
Michelle B Sanders 602-228-7149,
Realty ONE Group
Source: ARMLS,MLS#: 7085165
Facts & features
Interior
Bedrooms & bathrooms
- Bedrooms: 3
- Bathrooms: 2
- Full bathrooms: 2
Heating
- Heat Pump
Cooling
- Heat Pump, Central Air, Ceiling Fan(s)
Appliances
- Included: Dryer, Washer, Dishwasher, Disposal, Electric Cooktop
Features
- High Speed Internet, Double Vanity, Eat-in Kitchen, Breakfast Bar, No Interior Steps, 3/4 Bath Master Bdrm, Laminate Counters
- Flooring: Carpet, Tile
- Has basement: No
- Has fireplace: No
Interior area
- Total structure area: 1,338
- Total interior livable area: 1,338 sqft
Property
Parking
- Total spaces: 4
- Parking features: Attached, Garage Door Opener
- Attached garage spaces: 2
- Uncovered spaces: 2
Accessibility
- Accessibility features: Bath Grab Bars
Features
- Stories: 1
- Patio & porch: Covered
- Spa features: None
- Fencing: Block
Lot
- Size: 8,327 Square Feet
- Features: North/South Exposure, Cul-De-Sac, Grass Front, Grass Back
Details
- Additional structures: Shed(s)
- Parcel number: 14934345
Construction
Type & style
- Home type: SingleFamily
- Property subtype: Single Family Residence
Materials
- Stucco, Wood Siding, Wood Frame, Block
- Foundation: Slab
- Roof: Composition
Condition
- Fixer
- New construction: No
- Year built: 1980
Utilities & green energy
- Sewer: Public Sewer
Community & HOA
Community
- Features: Near Light Rail Stop, Near Bus Stop
- Subdivision: MARLBOROUGH COUNTRY METRO 1
HOA
- Has HOA: No
- Services included: No Fees, Other (See Remarks)
Location
- Region: Phoenix
Financial & listing details
- Price per square foot: $262/sqft
- Tax assessed value: $289,500
- Annual tax amount: $950
- Date on market: 9/24/2026
- Cumulative days on market: 24 days
- Listing terms: VA Loan,Cash,Conventional,FHA
- Ownership: Fee Simple
- Road surface type: Asphalt
Estimated market value
Not available
Estimated sales range
Not available
Not available
Price history
| Date | Event | Price |
|---|---|---|
| 9/25/2026 | Listed for sale | $350,000+197.9%$262/sqft |
Source:  ARMLS #7085165 Report a problem | ||
| 8/27/2002 | Sold | $117,500$88/sqft |
Source: ARMLS #1843180 Report a problem | ||
Public tax history
| Year | Property taxes | Tax assessment |
|---|---|---|
| 2025 | $935 +4% | $28,950 -9.2% |
| 2024 | $898 +1.9% | $31,870 +312.3% |
| 2023 | $882 +2% | $7,730 -62% |
| 2022 | $864 +0.2% | $20,360 +8.4% |
| 2021 | $862 +1.9% | $18,780 +13.4% |
| 2020 | $846 +2.9% | $16,560 +11% |
| 2019 | $822 | $14,920 +9.1% |
| 2018 | $822 +0.3% | $13,680 +16.8% |
| 2017 | $820 +9.8% | $11,710 +7.7% |
| 2016 | $747 -3.1% | $10,870 +12.3% |
| 2015 | $771 | $9,680 +56.9% |
| 2014 | -- | $6,170 +36.2% |
| 2013 | -- | $4,530 -27.8% |
| 2012 | -- | $6,270 -13.9% |
| 2011 | -- | $7,280 -23.8% |
| 2010 | -- | $9,550 -38.9% |
| 2009 | -- | $15,630 -11.2% |
| 2008 | -- | $17,600 +21% |
| 2007 | -- | $14,550 +45.5% |
| 2006 | -- | $10,000 |
| 2005 | -- | $10,000 +13.6% |
| 2004 | -- | $8,800 |
| 2003 | -- | $8,800 +15% |
| 2002 | -- | $7,650 |
Find assessor info on the county website
Monthly payment
Est. payment
Payment breakdown
Explore the cost of this home by adjusting the details. Changes won't be saved.Climate risks
Neighborhood: North Mountain
Nearby schools
Schools provided by the listing agent
- Elementary: Tumbleweed Elementary School
- Middle: Cholla Middle School
- High: Moon Valley High School
- District: Washington Elementary School District
Source: ARMLS. This data may not be complete. We recommend contacting the local school district to confirm school assignments for this home.

Similar homes
- $360,0003 bd2 ba1.6k sqft4402 W DESERT COVE Avenue W, Glendale, AZ 85304For Sale
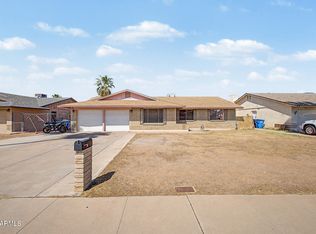 MLS ID #7064389, Yvette D McDonald, Monopoly Realty, LLC. ARMLS
- $365,0003 bd2 ba1.8k sqft4224 W NORTH Lane, Phoenix, AZ 85051For Sale
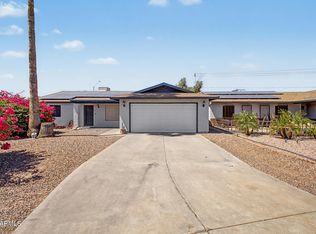 MLS ID #7023035, Amy S. Trimble, Devstar Realty. ARMLS
- $450,0003 bd2 ba1.5k sqft3101 W MESCAL Street, Phoenix, AZ 85029For Sale
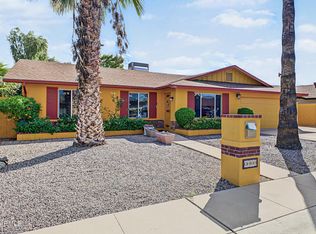 MLS ID #7090888, Monte Miner, Ironwood Fine Properties. ARMLS
- $365,0003 bd2 ba1.1k sqft2158 E CLAIRE Drive, Phoenix, AZ 85022For Sale
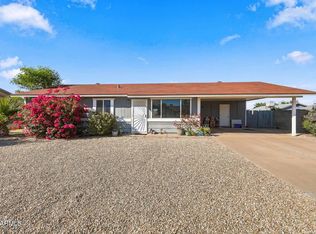 MLS ID #7089798, Mead Summer, West USA Realty. ARMLS
