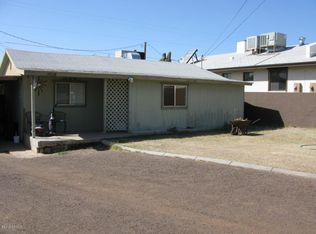
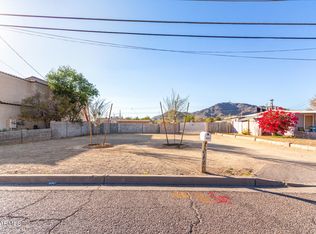
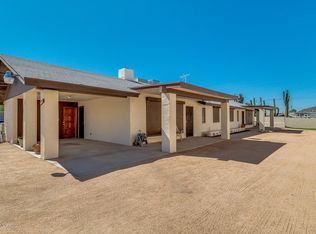
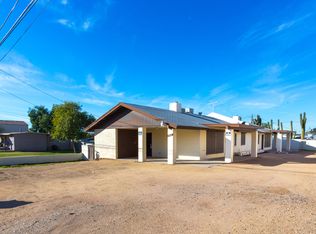
Welcome to this 3 bedroom, 2 bathroom single-family home offering incredible potential and rare lot features. Perfect for homeowners, investors, or builders looking for Zoned R3 multiple-dwelling opportunity, this property delivers space, privacy, and flexibility. This home features an attached garage, a private fenced yard, and an additional open space behind the private yard--ideal for expansion, storage, or future development. The RV gate provides easy access for large vehicles, work trucks, or recreational toys. A storage shed is included for added convenience. Inside, the home offers a functional layout with great mountain views from the property. With some updates, this home can shine as a primary residence or become a high-performing investment property. Buyer to Verify All Facts
For sale
Price cut: $15K (7/9)
$300,000
10026 N 14TH Street, Phoenix, AZ 85020
3beds
862sqft
Single Family Residence
Built in 1954
8,134 Square Feet Lot
$297,200 Zestimate®
$348/sqft
$-- HOA
What's special
Functional layoutAttached garagePrivate fenced yard
- 148 days
- 1,090
- 54
Zillow last checked:
Listing updated:
Listed by:
Whitney Wyche 501-428-5431,
HomeSmart
Source: ARMLS,MLS#: 7027242
Facts & features
Interior
Bedrooms & bathrooms
- Bedrooms: 3
- Bathrooms: 2
- Full bathrooms: 2
Heating
- Forced Air
Cooling
- Gas, Central Air
Appliances
- Included: Dryer, Washer, Refrigerator, Dishwasher
- Laundry: Inside
Features
- Flooring: Carpet, Tile
- Has basement: No
- Has fireplace: No
Interior area
- Total structure area: 862
- Total interior livable area: 862 sqft
Property
Parking
- Total spaces: 1
- Parking features: RV Access/Parking
- Garage spaces: 1
Features
- Stories: 1
- Spa features: None
- Fencing: Perimeter,Back Yard,Block,Chain Link
- Has view: Yes
- View description: Mountain(s)
Lot
- Size: 8,134 Square Feet
- Features: Dirt Front, Dirt Back, Grass Back
Details
- Additional structures: Shed(s)
- Parcel number: 15930020
Construction
Type & style
- Home type: SingleFamily
- Property subtype: Single Family Residence
Materials
- Wood Siding, Wood Frame, Painted
Condition
- Year built: 1954
Utilities & green energy
- Sewer: Public Sewer
Community & HOA
Community
- Subdivision: MOUNTAIN HOME TRACT LOTS 17 THRU 24 41 THRU 48
HOA
- Has HOA: No
- Services included: No Fees
Location
- Region: Phoenix
Financial & listing details
- Price per square foot: $348/sqft
- Tax assessed value: $223,300
- Annual tax amount: $1,072
- Date on market: 5/12/2026
- Cumulative days on market: 148 days
- Listing terms: Cash,Conventional,FHA
- Ownership: Fee Simple
Estimated market value
$297,200
$282,000 - $312,000
$1,628/mo
Price history
| Date | Event | Price |
|---|---|---|
| 7/9/2026 | Price change | $300,000-4.8%$348/sqft |
Source:  ARMLS #7027242 Report a problem ARMLS #7027242 Report a problem | ||
| 6/4/2026 | Price change | $315,000-6%$365/sqft |
Source: ARMLS #7027242 Report a problem | ||
| 5/12/2026 | Listed for sale | $335,000+781.6%$389/sqft |
Source: ARMLS #7027242 Report a problem | ||
| 4/4/2025 | Listing removed | $1,600$2/sqft |
Source: Zillow Rentals Report a problem | ||
| 4/2/2025 | Listed for rent | $1,600$2/sqft |
Source: Zillow Rentals Report a problem | ||
| 7/17/1995 | Sold | $38,000$44/sqft |
Source: Public Record Report a problem | ||
Public tax history
| Year | Property taxes | Tax assessment |
|---|---|---|
| 2025 | $1,056 +3.9% | $22,330 -12.3% |
| 2024 | $1,017 +1.8% | $25,450 +232.7% |
| 2023 | $999 +2% | $7,649 -45.8% |
| 2022 | $980 +1.3% | $14,110 +19.5% |
| 2021 | $968 +1.9% | $11,810 +16.8% |
| 2020 | $950 +2.7% | $10,110 +16.2% |
| 2019 | $925 | $8,700 +6% |
| 2018 | $925 +134.8% | $8,210 +36.8% |
| 2017 | $394 +10% | $6,000 +32.5% |
| 2016 | $358 +6.7% | $4,530 +7.9% |
| 2015 | $336 | $4,200 +99.1% |
| 2014 | -- | $2,110 -6.2% |
| 2013 | -- | $2,250 -18.8% |
| 2012 | -- | $2,770 -30.1% |
| 2011 | -- | $3,960 -38.7% |
| 2010 | -- | $6,460 -30.2% |
| 2009 | -- | $9,250 -11.1% |
| 2008 | -- | $10,400 +20.9% |
| 2007 | -- | $8,600 +32.3% |
| 2006 | -- | $6,500 |
| 2005 | -- | $6,500 +18.2% |
| 2004 | -- | $5,500 |
| 2003 | -- | $5,500 +39.2% |
| 2002 | -- | $3,950 |
Find assessor info on the county website
Monthly payment
Est. payment
Payment breakdown
Explore the cost of this home by adjusting the details. Changes won't be saved.Climate risks
Neighborhood: North Mountain
Nearby schools
Schools provided by the listing agent
- Elementary: Washington Elementary School
- Middle: Washington Elementary School
- High: Glendale High School
- District: Washington Elementary School District
Source: ARMLS. This data may not be complete. We recommend contacting the local school district to confirm school assignments for this home.
Similar homes
- $340,0002 bd1 ba740 sqft1535 E CHRISTY Drive, Phoenix, AZ 85020For Sale
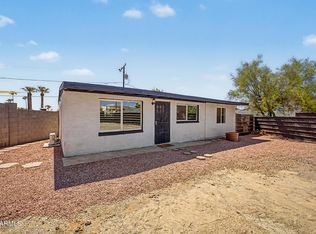 MLS ID #7079750, Juan Carlos Grimaldo, eXp Realty. ARMLS
 - $309,9003 bd2 ba1.2k sqft9622 N 13TH Avenue, Phoenix, AZ 85021For Sale
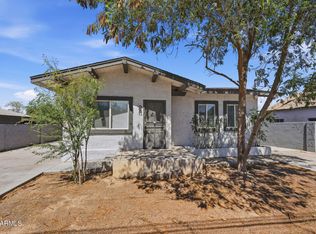 MLS ID #7052699, Brian C Horton, Mainstay Brokerage. ARMLS
 - $377,4003 bd2 ba1k sqft1114 E RUTH Avenue, Phoenix, AZ 85020For Sale
 MLS ID #7065964, Elizabeth B Sucato, American Realty Brokers. ARMLS
 - $315,0002 bd2 ba1.2k sqft9641 N 13TH Avenue, Phoenix, AZ 85021For Sale
 MLS ID #7061178, Francisco J Martinez, eXp Realty. ARMLS
