RECENT UPDATES & NO HOA IN CENTRAL PHOENIX! This 3-bedroom home features fresh exterior paint on the home & privacy walls, new roof shingles, copper wiring installed in 2025 & plumbing updated with copper piping in 2024. Wood-look flooring extends throughout the living room & bedrooms, while the eat-in kitchen offers tile flooring, granite countertops & stainless steel appliances, including a gas range. All three bedrooms are good size & share a full bathroom updated in 2025, featuring a brand-new vanity installed in 2026, walk-in shower & linen storage. Indoor washer & dryer hookups add convenience. A detached single-car garage offers space for parking, a workshop or storage, complemented by a single-car carport & additional slab parking with an wide entry gate for trailers or RV. The spacious lot provides plenty of room to customize & make your own. Nearby shopping, dining & recreation, plus easy access to I-10 & I-17!
For sale
$309,999
2920 W HOLLY Street, Phoenix, AZ 85009
3beds
1,012sqft
Single Family Residence
Built in 1941
7,590 Square Feet Lot
$-- Zestimate®
$306/sqft
$-- HOA
What's special
Eat-in kitchenSpacious lotSingle-car carportNew roof shinglesGranite countertopsWalk-in showerGas range
- 5 days
- 115
- 8
Likely to sell faster than
Zillow last checked:
Listing updated:
Listed by:
Kim Panozzo 480-307-8326,
HomeSmart,
Stephanie Nelson 602-394-8850,
HomeSmart
Source: ARMLS,MLS#: 7087641
Facts & features
Interior
Bedrooms & bathrooms
- Bedrooms: 3
- Bathrooms: 1
- Full bathrooms: 1
Heating
- Natural Gas
Cooling
- Central Air, Ceiling Fan(s), Programmable Thmstat
Appliances
- Included: Refrigerator, Built-in Microwave, Disposal, Gas Range, Gas Oven
- Laundry: Inside, Gas Dryer Hookup, See Remarks
Features
- High Speed Internet, Granite Counters, Eat-in Kitchen, 9+ Flat Ceilings, Vaulted Ceiling(s), Full Bth Master Bdrm
- Flooring: Tile
- Has basement: No
- Has fireplace: No
Interior area
- Total structure area: 1,012
- Total interior livable area: 1,012 sqft
Property
Parking
- Total spaces: 8
- Parking features: Attached Carport, Detached Garage, Garage Door Opener
- Attached garage spaces: 1
- Carport spaces: 1
- Covered spaces: 2
- Uncovered spaces: 6
Features
- Stories: 1
- Patio & porch: Patio
- Spa features: None
- Fencing: Perimeter,Block,Concrete Panel
Lot
- Size: 7,590 Square Feet
- Features: North/South Exposure, Gravel/Stone Front, Gravel/Stone Back
Details
- Parcel number: 10816034A
Construction
Type & style
- Home type: SingleFamily
- Property subtype: Single Family Residence
Materials
- Stucco, Wood Frame, Painted, Block
- Roof: Other,Built-Up
Condition
- Year built: 1941
Utilities & green energy
- Sewer: Public Sewer
Community & HOA
Community
- Subdivision: FRANKLIN VILLAGE PLAT B
HOA
- Has HOA: No
- Services included: No Fees
Location
- Region: Phoenix
Financial & listing details
- Price per square foot: $306/sqft
- Tax assessed value: $219,800
- Annual tax amount: $565
- Date on market: 10/15/2026
- Cumulative days on market: 5 days
- Listing terms: VA Loan,Cash,Conventional,FHA
- Ownership: Fee Simple
Estimated market value
Not available
Estimated sales range
Not available
Not available
Price history
| Date | Event | Price |
|---|---|---|
| 10/15/2026 | Listed for sale | $309,999+1631.8%$306/sqft |
Source:  ARMLS #7087641 Report a problem | ||
| 5/11/2009 | Sold | $17,900-89.1%$18/sqft |
Source: ARMLS #4124771 Report a problem | ||
| 5/3/2006 | Sold | $163,500$162/sqft |
Source: Public Record Report a problem | ||
Public tax history
| Year | Property taxes | Tax assessment |
|---|---|---|
| 2025 | $565 -0.8% | $21,980 +6.9% |
| 2024 | $570 +2.5% | $20,570 +551.6% |
| 2023 | $556 +4.8% | $3,157 -76.1% |
| 2022 | $530 +18.2% | $13,200 +10.2% |
| 2021 | $449 +2.3% | $11,980 +18% |
| 2020 | $439 -5.7% | $10,150 +23.3% |
| 2019 | $465 | $8,230 +14% |
| 2018 | $465 +14% | $7,220 +8.6% |
| 2017 | $408 +13.4% | $6,650 +36.8% |
| 2016 | $359 +14% | $4,860 +25.9% |
| 2015 | $315 | $3,860 +71.6% |
| 2014 | -- | $2,250 +21.6% |
| 2013 | -- | $1,850 -11.9% |
| 2012 | -- | $2,100 |
Find assessor info on the county website
Monthly payment
Est. payment
Payment breakdown
Explore the cost of this home by adjusting the details. Changes won't be saved.Climate risks
Neighborhood: Maryvale
Nearby schools
Schools provided by the listing agent
- Elementary: Esperanza Elementary School
- Middle: Isaac Middle School
- High: Carl Hayden High School
- District: Isaac Elementary District
Source: ARMLS. This data may not be complete. We recommend contacting the local school district to confirm school assignments for this home.


Similar homes
- $297,5003 bd2 ba1.2k sqft914 S 30TH Drive, Phoenix, AZ 85009For Sale
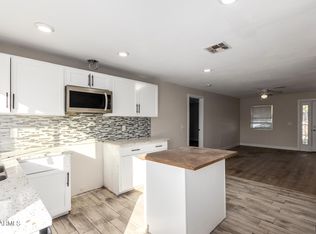 MLS ID #7096357, Katherine Bond, Keller Williams Realty Phoenix. ARMLS
- $310,0004 bd2 ba1k sqft1808 S 18TH Avenue, Phoenix, AZ 85007For Sale
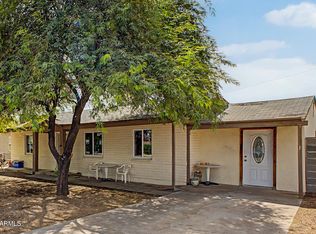 MLS ID #7077410, Fred P Weaver IV, eXp Realty. ARMLS
- $330,0003 bd2 ba1.3k sqft8717 W CLARENDON Avenue, Phoenix, AZ 85037For Sale
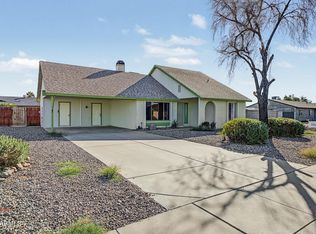 MLS ID #7095385, Brianna Osuna, Engel & Volkers Gilbert. ARMLS
- $300,0003 bd1 ba1k sqft7226 N 26TH Drive, Phoenix, AZ 85051For Sale
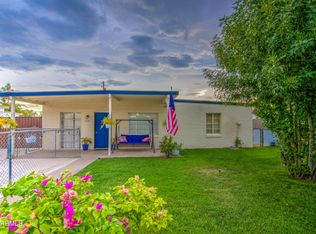 MLS ID #7054221, Francine Dinh, Real Broker. ARMLS
