Fantastic Investor opportunity! Perfect for the seasoned investor to add to their portfolio or an owner-occupant who wants passive income from stabilized rents. Each unit is a 1 bedroom, 1 bathroom with the front and rear units (2034 W Cypress St) sharing a rear yard and 2032 W Cypress St enjoying a private yard and gated, covered parking. All appliances and lockable storage shed in the rear yard are landlord owned and convey in sale. This is a solid property that's ready for its new owner. Reach out with any questions.
For sale
$454,900
2032 W Cypress Street, Phoenix, AZ 85009
3beds
3baths
1,500sqft
Multi Family
Built in 1952
-- sqft lot
$449,200 Zestimate®
$303/sqft
$-- HOA
What's special
Gated covered parkingPrivate yard
- 177 days
- 171
- 16
Zillow last checked:
Listing updated:
Listed by:
David S Mendel 602-291-3283,
eXp Realty
Source: ARMLS,MLS#: 7014410
Facts & features
Interior
Bedrooms & bathrooms
- Bedrooms: 3
- Bathrooms: 3
Heating
- Natural Gas
Cooling
- Central Air
Appliances
- Included: Refrigerator, Washer/Dryer
Features
- Flooring: Tile
Interior area
- Total structure area: 1,500
- Total interior livable area: 1,500 sqft
Property
Parking
- Total spaces: 11
- Parking features: Attached Carport, RV Access/Parking, >1 Space Per Unit, On Street, Carport
- Has carport: Yes
- Covered spaces: 6
- Uncovered spaces: 5
Lot
- Size: 6,840 Square Feet
- Dimensions: 72 x 95
Details
- Parcel number: 11053026
- Zoning: R1-6
Construction
Type & style
- Home type: MultiFamily
- Property subtype: Multi Family
Materials
- Painted, Brick
- Roof: Composition
Condition
- Year built: 1952
Utilities & green energy
- Electric: APS, Master Meter, Submetered System
- Sewer: Public Sewer
- Water: City Franchise
- Utilities for property: Sewer Connected
Community & HOA
Community
- Features: No Pool
- Subdivision: VILLA VERDE ACRES
Location
- Region: Phoenix
Financial & listing details
- Price per square foot: $303/sqft
- Tax assessed value: $333,000
- Annual tax amount: $971
- Date on market: 4/25/2026
- Cumulative days on market: 177 days
- Listing terms: Cash,Conventional,FHA
- Ownership: Fee Simple
- Electric utility on property: Yes
- Road surface type: Asphalt
Estimated market value
$449,200
$427,000 - $472,000
$1,429/mo
Price history
| Date | Event | Price |
|---|---|---|
| 5/26/2026 | Price change | $454,900-4.2%$303/sqft |
Source:  ARMLS #7014410 Report a problem ARMLS #7014410 Report a problem | ||
| 4/25/2026 | Listed for sale | $474,900+11.7%$317/sqft |
Source: eXp Realty #7014410 Report a problem | ||
| 7/20/2023 | Listing removed | -- |
Source: Zillow Rentals Report a problem | ||
| 7/3/2023 | Price change | $1,199-4%$1/sqft |
Source: Zillow Rentals Report a problem | ||
| 6/18/2023 | Price change | $1,249-7.4%$1/sqft |
Source: Zillow Rentals Report a problem | ||
| 6/13/2023 | Listed for rent | $1,349+3.8%$1/sqft |
Source: Zillow Rentals Report a problem | ||
| 2/17/2022 | Listing removed | -- |
Source: Zillow Rental Manager Report a problem | ||
| 2/4/2022 | Listed for rent | $1,300$1/sqft |
Source: Zillow Rental Manager Report a problem | ||
| 9/23/2021 | Sold | $425,000$283/sqft |
Source: ARMLS #6277342 Report a problem | ||
| 9/8/2021 | Pending sale | $425,000+140.9%$283/sqft |
Source:  HomeSmart #6277342 Report a problem HomeSmart #6277342 Report a problem | ||
| 4/10/2018 | Sold | $176,400-1.9%$118/sqft |
Source: ARMLS #5726846 Report a problem | ||
| 2/22/2018 | Listed for sale | $179,900+51.2%$120/sqft |
Source: Lanier Real Estate, LLC #5726846 Report a problem | ||
| 3/1/2017 | Sold | $119,000-21%$79/sqft |
Source: Public Record Report a problem | ||
| 12/1/2005 | Sold | $150,698+88.4%$100/sqft |
Source: Public Record Report a problem | ||
| 2/19/1999 | Sold | $80,000$53/sqft |
Source: Public Record Report a problem | ||
Public tax history
| Year | Property taxes | Tax assessment |
|---|---|---|
| 2025 | $971 +6.2% | $33,300 +0.7% |
| 2024 | $914 +1% | $33,070 +433.2% |
| 2023 | $906 +3.7% | $6,202 -65.6% |
| 2022 | $873 -0.4% | $18,020 +14.8% |
| 2021 | $877 +0.2% | $15,700 +17.8% |
| 2020 | $875 +1.7% | $13,330 +20.3% |
| 2019 | $860 | $11,080 +15.2% |
| 2018 | $860 +2.4% | $9,620 +12.9% |
| 2017 | $840 +11.3% | $8,520 +20.3% |
| 2016 | $755 -0.9% | $7,080 +18.6% |
| 2015 | $762 | $5,970 +7.6% |
| 2014 | -- | $5,550 +59.5% |
| 2013 | -- | $3,480 -21.8% |
| 2012 | -- | $4,450 -19.5% |
| 2011 | -- | $5,530 -39.4% |
| 2010 | -- | $9,120 -41.9% |
| 2009 | -- | $15,700 +3.4% |
| 2008 | -- | $15,180 +21.9% |
| 2007 | -- | $12,450 +36.1% |
| 2006 | -- | $9,150 |
| 2005 | -- | $9,150 +16.6% |
| 2004 | -- | $7,850 |
| 2003 | -- | $7,850 +25.6% |
| 2002 | -- | $6,250 |
Find assessor info on the county website
Monthly payment
Est. payment
Payment breakdown
Explore the cost of this home by adjusting the details. Changes won't be saved.Climate risks
Neighborhood: Encanto
Nearby schools
Schools provided by the listing agent
- Elementary: Capitol Elementary School
- Middle: Capitol Elementary School
- High: Central High School
- District: Phoenix Elementary District
Source: ARMLS. This data may not be complete. We recommend contacting the local school district to confirm school assignments for this home.
Similar homes
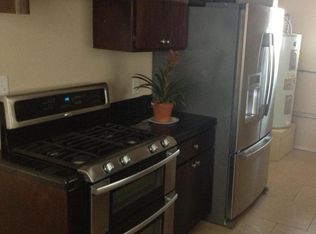
- $309,9993 bd1 ba1k sqft2920 W HOLLY Street, Phoenix, AZ 85009For Sale
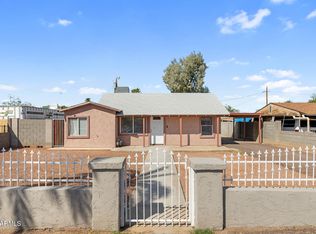 MLS ID #7087641, Kim Panozzo, HomeSmart. ARMLS
 - $450,0003 bd3 ba1.4k sqft9450 N 17TH Avenue, Phoenix, AZ 85021For Sale
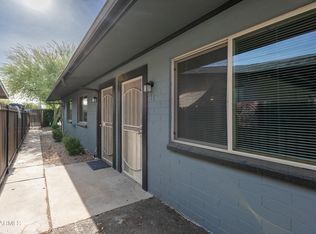 MLS ID #7088947, Jennie Miller, Market Edge Realty, LLC. ARMLS
 - $460,9003 bd2 ba1.6k sqft1309 W MARSHALL Avenue, Phoenix, AZ 85013For Sale
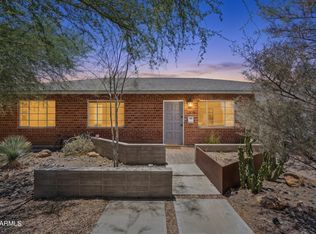 MLS ID #7052494, Greg Askins, Realty Executives Arizona Territory. ARMLS
 - $488,0005 bd4 ba2.1k sqft4123 W HOLLY Street, Phoenix, AZ 85009For Sale
 MLS ID #7052162, Tyrone J. Weidner, HomeSmart. ARMLS
