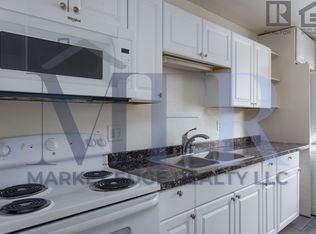
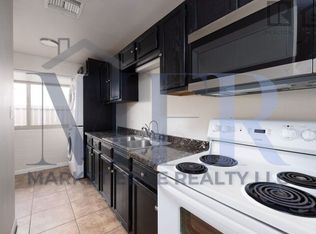
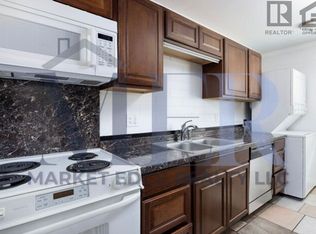
Park At Alta Vista - Open Floor Plan; 1591 sq ft, 4 bedroom;, 2 bathroom; separate Kitchen, Dining; Great room; ceiling fans in great room, master bedroom; Const - Finish: Painted; Stucco Range/Oven Electric; Built-in microwave; Garbage Disposal; Dishwasher, Refrigerator; Walk-in Pantry; Washer/Dryer included Front yard; Desert landscape; Back yard: Non Landscape - Maintenance is Tenant responsibility Flooring: Tile & Carpet Window Covering: Blinds Construction: Frame - Wood Roofing: All Tile Fencing: Block; Cooling: Refrigeration; Heating: Electric Heat; Utilities: SRP - Tenant responsibility Water: City Water - Tenant responsibility Sewer: Sewer - Public; City Sewer Cable TV Available; Tenant optional Internet Available; Tenant optional No Pets Allowed (RLNE4416202)
This property is not currently displayed as for sale or rent on Zillow. This may be different from what's on other websites or public sources.