No HOA! Spacious 4-bedroom, 2-bath home on an oversized lot with mountain views, RV gate, and room for an Accessory Dwelling Unit (ADU) (buyer to verify). Inside, you'll find an open-concept floor plan, partially updated kitchen with breakfast bar, new carpet, fresh interior and exterior paint, oversized bedrooms, and a large bonus room perfect for a game room, office, or second living area. An oversized laundry room with built-in cabinets and sink adds extra convenience, while the covered patio overlooks the expansive backyard. Whether you're entertaining, storing your RV and toys, or planning for future expansion, this property is ready to fit your lifestyle. Located near A++++ rated Acacia Elementary School... parks, shopping, dining, and freeway access, this home offers exceptional flexibility in one of North Phoenix's most established neighborhoods. Whether you're looking for extra space today or room to grow tomorrow, this property is packed with opportunity.
For sale
$399,000
2919 W MANDALAY Lane, Phoenix, AZ 85053
4beds
1,951sqft
Single Family Residence
Built in 1961
0.32 Acres Lot
$-- Zestimate®
$205/sqft
$-- HOA
What's special
Open-concept floor planRv gateNew carpetOversized bedrooms
- 94 days
- 310
- 29
Zillow last checked:
Listing updated:
Listed by:
Tom Clayton staff@teamclayton.com,
RE/MAX Fine Properties,
Kyle S. Clayton 602-315-6795,
RE/MAX Fine Properties
Source: ARMLS,MLS#: 7058754
Facts & features
Interior
Bedrooms & bathrooms
- Bedrooms: 4
- Bathrooms: 2
- Full bathrooms: 2
Primary bedroom
- Area: 264
- Dimensions: 24.00 x 11.00
Bedroom
- Area: 99
- Dimensions: 9.00 x 11.00
Bedroom 2
- Area: 100
- Dimensions: 10.00 x 10.00
Bedroom 3
- Area: 150
- Dimensions: 15.00 x 10.00
Bonus room
- Area: 240
- Dimensions: 20.00 x 12.00
Living room
- Area: 187
- Dimensions: 17.00 x 11.00
Heating
- Electric
Cooling
- Central Air
Appliances
- Included: Dryer, Washer, Refrigerator, Dishwasher, Disposal, Electric Range
- Laundry: Inside
Features
- Breakfast Bar, 3/4 Bath Master Bdrm, Laminate Counters
- Flooring: Carpet, Tile, Wood
- Windows: Double Pane Windows
- Has basement: No
- Has fireplace: No
Interior area
- Total structure area: 1,951
- Total interior livable area: 1,951 sqft
Property
Parking
- Total spaces: 3
- Parking features: Attached, Garage Door Opener
- Attached garage spaces: 1
- Uncovered spaces: 2
Features
- Stories: 1
- Patio & porch: Covered
- Exterior features: Sport Court(s), Storage
- Spa features: None
- Fencing: Back Yard,Block,Chain Link
- Has view: Yes
- View description: Mountain(s)
Lot
- Size: 0.32 Acres
- Features: East/West Exposure, Cul-De-Sac, Dirt Front, Dirt Back
Details
- Additional structures: Shed(s)
- Parcel number: 20735005
Construction
Type & style
- Home type: SingleFamily
- Architectural style: Ranch
- Property subtype: Single Family Residence
Materials
- Board & Batten Siding, Wood Frame, Painted, Block
- Foundation: Slab
- Roof: Composition
Condition
- Year built: 1961
Utilities & green energy
- Sewer: Public Sewer
Community & HOA
Community
- Subdivision: COUNTRY GABLES LOT 1-31 TR A B
HOA
- Has HOA: No
- Services included: No Fees
Location
- Region: Phoenix
Financial & listing details
- Price per square foot: $205/sqft
- Tax assessed value: $363,700
- Annual tax amount: $2,083
- Date on market: 7/23/2026
- Cumulative days on market: 92 days
- Listing terms: VA Loan,Cash,Conventional,FHA
- Ownership: Fee Simple
- Road surface type: Asphalt
Estimated market value
Not available
Estimated sales range
Not available
Not available
Price history
| Date | Event | Price |
|---|---|---|
| 7/26/2026 | Listed for sale | $399,000+698%$205/sqft |
Source:  ARMLS #7058754 Report a problem ARMLS #7058754 Report a problem | ||
| 2/16/1989 | Sold | $50,000$26/sqft |
Source: Agent Provided Report a problem | ||
Public tax history
| Year | Property taxes | Tax assessment |
|---|---|---|
| 2025 | $2,050 +4% | $36,370 -3.5% |
| 2024 | $1,970 +1.9% | $37,680 +122.3% |
| 2023 | $1,933 +2% | $16,953 -30.1% |
| 2022 | $1,895 +0.2% | $24,250 +9.4% |
| 2021 | $1,890 +1.9% | $22,160 +8.2% |
| 2020 | $1,856 +2.9% | $20,480 +4.9% |
| 2019 | $1,803 | $19,520 +8.7% |
| 2018 | $1,803 +37% | $17,950 +34.2% |
| 2017 | $1,316 +9.8% | $13,380 +4.4% |
| 2016 | $1,199 +2.6% | $12,810 +7.9% |
| 2015 | $1,168 | $11,870 +36% |
| 2014 | -- | $8,730 +20.1% |
| 2013 | -- | $7,270 +9% |
| 2012 | -- | $6,670 -33% |
| 2011 | -- | $9,960 -21.5% |
| 2010 | -- | $12,680 -26.1% |
| 2009 | -- | $17,160 -11.5% |
| 2008 | -- | $19,400 +16.5% |
| 2007 | -- | $16,650 +34.8% |
| 2006 | -- | $12,350 |
| 2005 | -- | $12,350 +14.9% |
| 2004 | -- | $10,750 +15% |
| 2003 | -- | $9,350 +23% |
| 2002 | -- | $7,600 |
Find assessor info on the county website
Monthly payment
Est. payment
Payment breakdown
Explore the cost of this home by adjusting the details. Changes won't be saved.Climate risks
Neighborhood: North Mountain
Nearby schools
Schools provided by the listing agent
- Elementary: Acacia Elementary School
- Middle: Desert Foothills Middle School
- High: Greenway High School
- District: Washington Elementary School District
Source: ARMLS. This data may not be complete. We recommend contacting the local school district to confirm school assignments for this home.
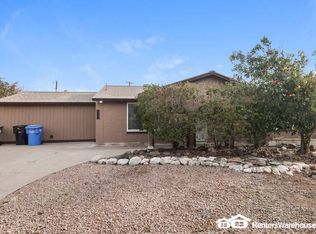

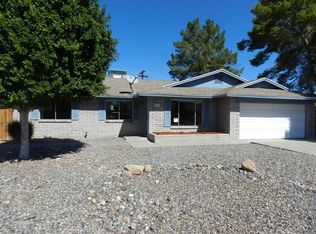
Similar homes
- $397,7003 bd2 ba1.6k sqft3116 W VILLA RITA Drive, Phoenix, AZ 85053For Sale
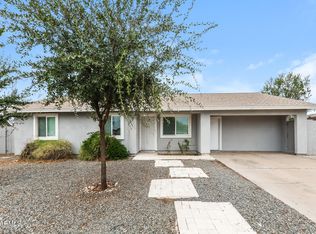 MLS ID #7063151, Jacarri I Meriwether, Everystate, Inc. ARMLS
 - $299,9002 bd2 ba1k sqft15039 N 28TH Drive, Phoenix, AZ 85053For Sale
 MLS ID #7098043, Stephen Levesque, eXp Realty. ARMLS
 - $339,0003 bd2 ba1.2k sqft3449 W MAUNA LOA Lane, Phoenix, AZ 85053For Sale
 MLS ID #7079289, Becky Heerspink, West USA Realty. ARMLS
 - $374,9004 bd2 ba1.5k sqft1941 W VOLTAIRE Avenue, Phoenix, AZ 85029For Sale
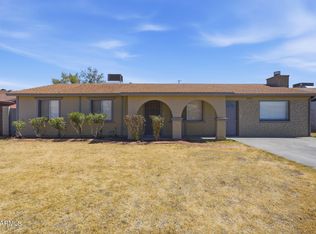 MLS ID #7052576, Brian C Horton, Mainstay Brokerage. ARMLS
