Space and tons of potential! This 3-bedroom home sits on a generous 1/3-acre lot with no HOA and offers a wonderful opportunity to make it your own. The spacious living room welcomes you with a cozy fireplace, vaulted ceilings, and abundant natural light. Tile flooring, ceiling fans, and a neutral palette provide a versatile foundation for your personal touches.
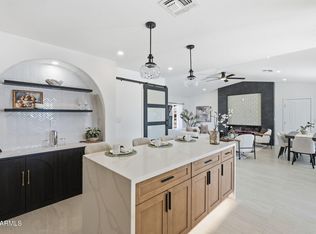
A formal dining room makes gathering easy, while the kitchen features built-in appliances, ample cabinetry, and a convenient breakfast bar. The primary bedroom includes two bi-fold closets and a private bathroom with a glass-enclosed step-in shower.
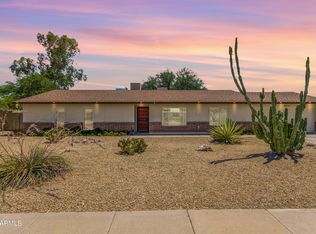
A diving pool, lush landscaping, and a covered patio highlight the spacious backyard, with plenty of room to create your ideal outdoor retreat. This home has all the makings of a true gem. Priced right and full of possibilities, it's an opportunity to bring your vision to life!
Pending
$465,000
15440 N 34TH Street, Phoenix, AZ 85032
3beds
1,428sqft
Single Family Residence
Built in 1980
0.34 Acres Lot
$-- Zestimate®
$326/sqft
$-- HOA
What's special
Diving poolCovered patioCozy fireplaceLush landscapingAbundant natural lightSpacious backyardFormal dining room
- 36 days
- 334
- 26
Likely to sell faster than
Zillow last checked:
Listing updated:
Listed by:
Anuoluwa Ekunwe 602-628-6081,
HomeSmart
Source: ARMLS,MLS#: 7091106
Facts & features
Interior
Bedrooms & bathrooms
- Bedrooms: 3
- Bathrooms: 2
- Full bathrooms: 2
Heating
- Electric
Cooling
- Central Air, Ceiling Fan(s)
Appliances
- Included: Dryer, Washer, Refrigerator, Dishwasher, Disposal, Electric Range
- Laundry: Inside
Features
- High Speed Internet, No Interior Steps, Vaulted Ceiling(s), 3/4 Bath Master Bdrm, Laminate Counters
- Flooring: Tile
- Windows: Screens, Double Pane Windows
- Has basement: No
- Number of fireplaces: 1
- Fireplace features: Wood Burning, Insert, Living Room
Interior area
- Total structure area: 1,428
- Total interior livable area: 1,428 sqft
Property
Parking
- Total spaces: 4
- Parking features: Attached, Garage Door Opener, Direct Access
- Attached garage spaces: 2
- Uncovered spaces: 2
Accessibility
- Accessibility features: Bath Grab Bars
Features
- Stories: 1
- Patio & porch: Covered
- Has private pool: Yes
- Pool features: Outdoor Pool, Diving Pool
- Spa features: None
- Fencing: Back Yard,Block
Lot
- Size: 0.34 Acres
- Features: East/West Exposure, Gravel/Stone Front, Gravel/Stone Back
Details
- Parcel number: 21435086
Construction
Type & style
- Home type: SingleFamily
- Architectural style: Ranch
- Property subtype: Single Family Residence
Materials
- Stucco, Wood Frame, Painted, Block
- Roof: Composition
Condition
- Year built: 1980
Utilities & green energy
- Sewer: Public Sewer
Community & HOA
Community
- Subdivision: PETTEN PLACE
HOA
- Has HOA: No
- Services included: No Fees
Location
- Region: Phoenix
Financial & listing details
- Price per square foot: $326/sqft
- Tax assessed value: $406,000
- Annual tax amount: $1,689
- Date on market: 10/8/2026
- Cumulative days on market: 36 days
- Listing terms: VA Loan,Cash,Conventional,FHA
- Ownership: Fee Simple
Estimated market value
Not available
Estimated sales range
Not available
Not available
Price history
| Date | Event | Price |
|---|---|---|
| 11/12/2026 | Pending sale | $465,000$326/sqft |
Source:  ARMLS #7091106 Report a problem | ||
| 10/8/2026 | Listed for sale | $465,000$326/sqft |
Source: ARMLS #7091106 Report a problem | ||
Public tax history
| Year | Property taxes | Tax assessment |
|---|---|---|
| 2025 | $1,654 +2.6% | $40,600 -2.8% |
| 2024 | $1,612 +2.3% | $41,750 +135.9% |
| 2023 | $1,577 -1.1% | $17,696 -36.9% |
| 2022 | $1,594 +1.9% | $28,060 +12% |
| 2021 | $1,564 -0.4% | $25,060 +5.4% |
| 2020 | $1,571 +3.8% | $23,770 +10.8% |
| 2019 | $1,514 | $21,450 +9.9% |
| 2018 | $1,514 +4.7% | $19,510 +7.1% |
| 2017 | $1,446 +9.5% | $18,220 +9.6% |
| 2016 | $1,320 +5.2% | $16,620 -4.6% |
| 2015 | $1,254 | $17,420 +44.6% |
| 2014 | -- | $12,050 +16.2% |
| 2013 | -- | $10,370 -2.4% |
| 2012 | -- | $10,630 -13.6% |
| 2011 | -- | $12,300 -23% |
| 2010 | -- | $15,980 -20.1% |
| 2009 | -- | $20,010 -12% |
| 2008 | -- | $22,750 +16.7% |
| 2007 | -- | $19,500 +41.3% |
| 2006 | -- | $13,800 |
| 2005 | -- | $13,800 +13.1% |
| 2004 | -- | $12,200 |
| 2003 | -- | $12,200 +17.9% |
| 2002 | -- | $10,350 |
Find assessor info on the county website
Monthly payment
Est. payment
Payment breakdown
Explore the cost of this home by adjusting the details. Changes won't be saved.Climate risks
Neighborhood: Paradise Valley
Nearby schools
Schools provided by the listing agent
- Elementary: Whispering Wind Academy
- Middle: Greenway Middle School
- High: Paradise Valley High School
- District: Paradise Valley Unified District
Source: ARMLS. This data may not be complete. We recommend contacting the local school district to confirm school assignments for this home.

Similar homes
- $450,0003 bd2 ba1.7k sqft14018 N 36TH Place, Phoenix, AZ 85032For Sale
 MLS ID #7086986, Joe Bourland, eXp Realty. ARMLS
- $410,0003 bd2 ba1.2k sqft14821 N 37TH Way, Phoenix, AZ 85032For Sale
 MLS ID #7088376, Jeffrey M Sibbach, eXp Realty. ARMLS
- $430,0003 bd2 ba1.9k sqft3401 E DAHLIA Drive, Phoenix, AZ 85032For Sale
 MLS ID #7032294, Matthew S. Potter, Real Broker. ARMLS
- $575,0003 bd2 ba1.4k sqft3701 E EMILE ZOLA Avenue, Phoenix, AZ 85032For Sale
 MLS ID #7098935, Samuel Negreanu, eXp Realty. ARMLS
