Move-in ready home with no HOA located in desirable North Phoenix!
This beautifully maintained home features 3 bedrooms, 2 bathrooms, and an open-concept floor plan that creates a bright and welcoming living space. Step outside to a spacious backyard complete with a pool, a perfect setup for relaxing or entertaining guests year round.
The solar panels may be considered to be paid off with the right offer, providing potential long-term energy savings for the new owner.
Don't miss this incredible opportunity to make this home yours!
For sale
Price cut: $10K (9/12)
$409,000
3048 W ACOMA Drive, Phoenix, AZ 85053
3beds
1,652sqft
Single Family Residence
Built in 1977
8,116 Square Feet Lot
$-- Zestimate®
$248/sqft
$-- HOA
What's special
- 183 days
- 187
- 21
Zillow last checked:
Listing updated:
Listed by:
Lucia Lopez 480-669-1471,
W and Partners, LLC
Source: ARMLS,MLS#: 7015436
Facts & features
Interior
Bedrooms & bathrooms
- Bedrooms: 3
- Bathrooms: 2
- Full bathrooms: 2
Heating
- Electric
Cooling
- Central Air, Ceiling Fan(s)
Appliances
- Included: Water Softener Owned, Refrigerator, Built-in Microwave, Electric Cooktop
- Laundry: Gas Dryer Hookup
Features
- Non-laminate Counter, High Speed Internet, Pantry, Full Bth Master Bdrm
- Flooring: Tile
- Windows: Skylight(s)
- Has basement: No
- Number of fireplaces: 1
- Fireplace features: Family Room
Interior area
- Total structure area: 1,652
- Total interior livable area: 1,652 sqft
Property
Parking
- Total spaces: 5
- Parking features: Direct Access
- Garage spaces: 2
- Uncovered spaces: 3
Features
- Stories: 1
- Patio & porch: Covered
- Has private pool: Yes
- Pool features: Diving Pool
- Spa features: None
- Fencing: Block
Lot
- Size: 8,116 Square Feet
- Features: North/South Exposure, Desert Back, Desert Front
Details
- Parcel number: 20707154
Construction
Type & style
- Home type: SingleFamily
- Architectural style: Ranch
- Property subtype: Single Family Residence
Materials
- Stucco, Painted, Block
- Roof: Composition
Condition
- Year built: 1977
Utilities & green energy
- Sewer: Public Sewer
Green energy
- Energy efficient items: Solar Panels
Community & HOA
Community
- Subdivision: KNOELL ROYAL OAKS UNIT 6
HOA
- Has HOA: No
- Services included: No Fees
Location
- Region: Phoenix
Financial & listing details
- Price per square foot: $248/sqft
- Tax assessed value: $338,800
- Annual tax amount: $1,946
- Date on market: 4/13/2026
- Cumulative days on market: 179 days
- Listing terms: VA Loan,Cash,Conventional,FHA
- Ownership: Fee Simple
Estimated market value
Not available
Estimated sales range
Not available
Not available
Price history
| Date | Event | Price |
|---|---|---|
| 9/12/2026 | Price change | $409,000-2.4%$248/sqft |
Source:  ARMLS #7015436 Report a problem ARMLS #7015436 Report a problem | ||
| 4/17/2026 | Listed for sale | $419,000-0.2%$254/sqft |
Source: ARMLS #7015436 Report a problem | ||
| 4/19/2022 | Sold | $420,000+7.7%$254/sqft |
Source: ARMLS #6368578 Report a problem | ||
| 3/22/2022 | Pending sale | $390,000$236/sqft |
Source: ARMLS #6368578 Report a problem | ||
| 3/18/2022 | Listed for sale | $390,000+78.5%$236/sqft |
Source: ARMLS #6368578 Report a problem | ||
| 7/17/2017 | Sold | $218,500-0.7%$132/sqft |
Source: ARMLS #5599409 Report a problem | ||
| 6/2/2017 | Listed for sale | $220,000$133/sqft |
Source: Realty ONE Group #5599409 Report a problem | ||
| 6/2/2017 | Pending sale | $220,000$133/sqft |
Source: Realty ONE Group #5599409 Report a problem | ||
| 5/3/2017 | Listed for sale | $220,000+12.8%$133/sqft |
Source: Realty ONE Group #5599409 Report a problem | ||
| 10/1/2014 | Listing removed | $195,000$118/sqft |
Source: Redscape Realty LLC #5098494 Report a problem | ||
| 4/18/2014 | Price change | $195,000-2%$118/sqft |
Source: Redscape Realty LLC #5098494 Report a problem | ||
| 4/11/2014 | Listed for sale | $199,000+116.3%$120/sqft |
Source: Redscape Realty LLC #5098494 Report a problem | ||
| 5/28/2010 | Sold | $92,000$56/sqft |
Source: Public Record Report a problem | ||
| 4/8/2010 | Listed for sale | $92,000$56/sqft |
Source: Pruven Real Estate #4326458 Report a problem | ||
Public tax history
| Year | Property taxes | Tax assessment |
|---|---|---|
| 2025 | $1,713 +18.8% | $33,880 -3.6% |
| 2024 | $1,442 +1.9% | $35,130 +183.2% |
| 2023 | $1,415 +2% | $12,406 -45.5% |
| 2022 | $1,386 +0.2% | $22,750 +9.6% |
| 2021 | $1,383 +1.9% | $20,750 +12.3% |
| 2020 | $1,358 +2.9% | $18,470 +2% |
| 2019 | $1,320 | $18,110 +9.4% |
| 2018 | $1,320 +0.3% | $16,550 +15.3% |
| 2017 | $1,316 +9.8% | $14,360 +4.4% |
| 2016 | $1,199 +2.1% | $13,760 +5% |
| 2015 | $1,174 | $13,110 +48.5% |
| 2014 | -- | $8,830 +21.5% |
| 2013 | -- | $7,270 -11.9% |
| 2012 | -- | $8,250 -14.6% |
| 2011 | -- | $9,660 -21.7% |
| 2010 | -- | $12,330 -28.8% |
| 2009 | -- | $17,320 -11.6% |
| 2008 | -- | $19,600 +16.7% |
| 2007 | -- | $16,800 +47.4% |
| 2006 | -- | $11,400 |
| 2005 | -- | $11,400 +12.3% |
| 2004 | -- | $10,150 |
| 2003 | -- | $10,150 +12.8% |
| 2002 | -- | $9,000 |
Find assessor info on the county website
Monthly payment
Est. payment
Payment breakdown
Explore the cost of this home by adjusting the details. Changes won't be saved.Climate risks
Neighborhood: North Mountain
Nearby schools
Schools provided by the listing agent
- Elementary: Acacia Elementary School
- Middle: Desert Foothills Middle School
- High: Greenway High School
- District: Washington Elementary School District
Source: ARMLS. This data may not be complete. We recommend contacting the local school district to confirm school assignments for this home.

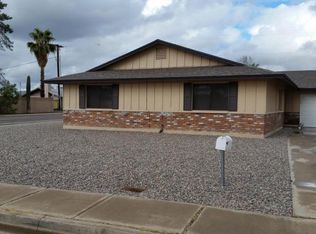
Similar homes
- $475,0004 bd2 ba1.8k sqft2910 W SANDRA Terrace, Phoenix, AZ 85053For Sale
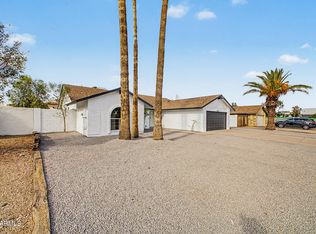 MLS ID #7080996, Yuridia Navarrete, A.Z. & Associates. ARMLS
 - $374,0003 bd2 ba1.3k sqft2863 W MURIEL Drive, Phoenix, AZ 85053For Sale
 MLS ID #7041105, Shawna Marie Foster, West USA Realty. ARMLS
 - $435,0004 bd2 ba2k sqft1831 W EVANS Drive, Phoenix, AZ 85023For Sale
 MLS ID #7071250, Steve Valentine, Realty of America LLC. ARMLS
 - $379,9003 bd2 ba1.7k sqft3327 W MOUNTAIN VIEW Road, Phoenix, AZ 85051For Sale
 MLS ID #7078069, Julio C Felix, A.Z. & Associates. ARMLS
