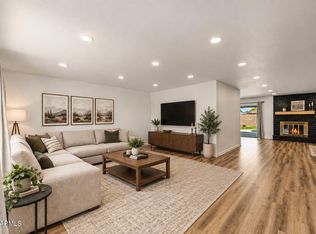
The search is finally over! This thoughtfully updated property welcomes you w/ a 2-car garage & a low-maintenance landscape w/ mature fan palms. Discover an updated interior showcasing an inviting living room w/ vaulted ceilings, a contemporary palette, & stylish wood-look flooring. Gather loved ones in the family room, complete w/ a cozy fireplace for relaxing evenings. The updated kitchen boasts quartz counters, crisp white shaker cabinets, recessed lighting, sleek SS appliances, & a peninsula w/ a breakfast bar. The main bedroom includes sliding door access to the backyard, double built-in closets w/ mirrored doors, & a private bathroom. Enjoy quiet afternoons in the sizeable backyard, featuring a covered patio, pavers, & abundant space for outdoor relaxation. Make this gem yours!
For sale
Price cut: $10.1K (10/15)
$464,900
2910 W SANDRA Terrace, Phoenix, AZ 85053
4beds
1,861sqft
Single Family Residence
Built in 1979
9,908 Square Feet Lot
$-- Zestimate®
$250/sqft
$-- HOA
What's special
Covered patioStylish wood-look flooringContemporary paletteUpdated interiorPrivate bathroomSizeable backyardRecessed lighting
- 30 days
- 463
- 45
Zillow last checked:
Listing updated:
Listed by:
Yuridia Navarrete 602-628-1659,
A.Z. & Associates
Source: ARMLS,MLS#: 7080996
Facts & features
Interior
Bedrooms & bathrooms
- Bedrooms: 4
- Bathrooms: 2
- Full bathrooms: 2
Heating
- Electric
Cooling
- Central Air, Ceiling Fan(s)
Appliances
- Included: Refrigerator, Built-in Microwave, Dishwasher, Disposal, Electric Range
- Laundry: In Garage
Features
- Quartz Countertops, High Speed Internet, Breakfast Bar, Vaulted Ceiling(s), 3/4 Bath Master Bdrm
- Flooring: Vinyl, Tile
- Has basement: No
- Number of fireplaces: 1
- Fireplace features: Wood Burning, Family Room
Interior area
- Total structure area: 1,861
- Total interior livable area: 1,861 sqft
Property
Parking
- Total spaces: 4
- Parking features: Attached, Garage Door Opener, Direct Access
- Attached garage spaces: 2
- Uncovered spaces: 2
Features
- Stories: 1
- Patio & porch: Covered, Patio
- Spa features: None
- Fencing: Block,Wood
Lot
- Size: 9,908 Square Feet
- Features: North/South Exposure, Dirt Back, Gravel/Stone Front, Gravel/Stone Back
Details
- Parcel number: 20739744
Construction
Type & style
- Home type: SingleFamily
- Architectural style: Ranch
- Property subtype: Single Family Residence
Materials
- Painted, Block
- Roof: Composition
Condition
- Year built: 1979
Utilities & green energy
- Sewer: Public Sewer
Community & HOA
Community
- Subdivision: RANCHO ENCANTO UNIT 7
HOA
- Has HOA: No
- Services included: No Fees
Location
- Region: Phoenix
Financial & listing details
- Price per square foot: $250/sqft
- Tax assessed value: $351,300
- Annual tax amount: $1,937
- Date on market: 9/17/2026
- Cumulative days on market: 30 days
- Listing terms: VA Loan,Cash,Conventional,FHA
- Ownership: Fee Simple
Estimated market value
Not available
Estimated sales range
Not available
Not available
Price history
| Date | Event | Price |
|---|---|---|
| 10/15/2026 | Price change | $464,900-2.1%$250/sqft |
Source:  ARMLS #7080996 Report a problem ARMLS #7080996 Report a problem | ||
| 9/30/2026 | Price change | $475,000-1.9%$255/sqft |
Source: ARMLS #7080996 Report a problem | ||
| 9/17/2026 | Listed for sale | $484,000+51.2%$260/sqft |
Source: ARMLS #7080996 Report a problem | ||
| 7/31/2026 | Sold | $320,000+16.4%$172/sqft |
Source: Public Record Report a problem | ||
| 12/12/2019 | Sold | $275,000-1.8%$148/sqft |
Source: ARMLS #5994491 Report a problem | ||
| 11/13/2019 | Pending sale | $279,900$150/sqft |
Source: West USA Realty #5994491 Report a problem | ||
| 10/29/2019 | Price change | $279,900-3.5%$150/sqft |
Source: West USA Realty #5994491 Report a problem | ||
| 10/21/2019 | Listed for sale | $290,000+90.8%$156/sqft |
Source: West USA Realty #5994491 Report a problem | ||
| 1/31/2013 | Sold | $152,000-4.4%$82/sqft |
Source: ARMLS #4859138 Report a problem | ||
| 12/20/2012 | Price change | $159,000-3%$85/sqft |
Source: West USA Realty #4859138 Report a problem | ||
| 12/18/2012 | Price change | $163,900-3.5%$88/sqft |
Source: West USA Realty #4859138 Report a problem | ||
| 12/6/2012 | Listed for sale | $169,900+47.7%$91/sqft |
Source: West USA Realty #4859138 Report a problem | ||
| 12/15/2011 | Sold | $115,000$62/sqft |
Source: Public Record Report a problem | ||
| 11/26/2011 | Listed for sale | $115,000$62/sqft |
Source: Keller Williams Professional Partners #4680969 Report a problem | ||
Public tax history
| Year | Property taxes | Tax assessment |
|---|---|---|
| 2025 | $1,905 +4% | $35,130 -3.5% |
| 2024 | $1,831 +1.9% | $36,410 +131% |
| 2023 | $1,797 +2% | $15,762 -33% |
| 2022 | $1,761 +0.2% | $23,510 +9.2% |
| 2021 | $1,758 +1.9% | $21,530 +7.6% |
| 2020 | $1,725 +2.9% | $20,000 +5.4% |
| 2019 | $1,677 | $18,970 +8.5% |
| 2018 | $1,677 +0.3% | $17,480 +14.2% |
| 2017 | $1,672 +9.8% | $15,300 +4.9% |
| 2016 | $1,523 +6.6% | $14,580 +5.2% |
| 2015 | $1,429 | $13,860 +36.4% |
| 2014 | -- | $10,160 +9.1% |
| 2013 | -- | $9,310 -6.4% |
| 2012 | -- | $9,950 -6.2% |
| 2011 | -- | $10,610 -20.8% |
| 2010 | -- | $13,400 -28.9% |
| 2009 | -- | $18,850 -11.5% |
| 2008 | -- | $21,300 +16.4% |
| 2007 | -- | $18,300 +45.2% |
| 2006 | -- | $12,600 |
| 2005 | -- | $12,600 +11.5% |
| 2004 | -- | $11,300 |
| 2003 | -- | $11,300 +14.7% |
| 2002 | -- | $9,850 |
Find assessor info on the county website
Monthly payment
Est. payment
Payment breakdown
Explore the cost of this home by adjusting the details. Changes won't be saved.Climate risks
Neighborhood: Deer Valley
Nearby schools
Schools provided by the listing agent
- Elementary: Ironwood Elementary School
- Middle: Desert Foothills Middle School
- High: Greenway High School
- District: Washington Elementary School District
Source: ARMLS. This data may not be complete. We recommend contacting the local school district to confirm school assignments for this home.


Similar homes
- $435,0003 bd2 ba1.7k sqft17030 N 31ST Avenue, Phoenix, AZ 85053For Sale
 MLS ID #7082570, Louisa M Ward, West USA Realty. ARMLS
 - $529,0004 bd3 ba2.5k sqft3165 W MARCONI Avenue, Phoenix, AZ 85053For Sale
 MLS ID #7059202, Stephanie Dow, Dow Realty. ARMLS
 - $423,6004 bd2 ba1.7k sqft13828 N 33RD Avenue, Phoenix, AZ 85053For Sale
 MLS ID #7081131, Blake Keathley, Everystate, Inc. ARMLS
 - $399,0003 bd2 ba1.6k sqft14817 N FLAMENCO Drive, Phoenix, AZ 85053For Sale
 MLS ID #7087159, Joshua Davenport, Veracity Home Group. ARMLS
