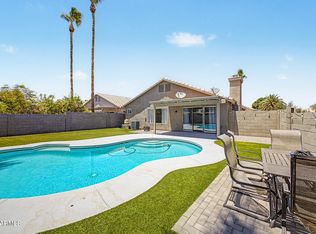
This newly renovated single-story gem is ready to welcome you home! Inside, discover a large open floor plan along with a separate family room filled with natural light. Rich wood-look flooring & fresh paint throughout create a warm, inviting atmosphere. Upscale kitchen offers tile backsplash, glossy SS appliances, crisp white cabinets, quartz counters, and a peninsula with a breakfast bar. Continue onto the perfectly sized primary bedroom where you'll find a trendy barn door to the ensuite and a walk-in closet, providing the comfort & convenience you deserve. As a bonus, a washer & dryer are included. Easy-care backyard features a covered patio, storage shed, and a sparkling pool, thoughtfully designed for year-round enjoyment. New roof & heat pump. This turn-key value is sure to impress!
For sale
Price cut: $5K (7/22)
$489,999
2702 E GROVERS Avenue, Phoenix, AZ 85032
4beds
1,855sqft
Single Family Residence
Built in 1981
6,995 Square Feet Lot
$-- Zestimate®
$264/sqft
$-- HOA
What's special
Sparkling poolCovered patioLarge open floor planFresh paint throughoutPerfectly sized primary bedroomTile backsplashCrisp white cabinets
- 87 days
- 632
- 44
Zillow last checked:
Listing updated:
Listed by:
Soroosh Ghafaripanah 602-332-9452,
AZ Dream Homes,
Thomas Espinosa 623-850-1593,
AZ Dream Homes
Source: ARMLS,MLS#: 7039577
Facts & features
Interior
Bedrooms & bathrooms
- Bedrooms: 4
- Bathrooms: 2
- Full bathrooms: 2
Heating
- Forced Air
Cooling
- Central Air
Appliances
- Included: Dryer, Washer, Refrigerator, Built-in Microwave, Dishwasher, Disposal, Electric Range
- Laundry: Inside
Features
- Quartz Countertops, High Speed Internet, Breakfast Bar, 9+ Flat Ceilings, No Interior Steps, 3/4 Bath Master Bdrm
- Flooring: Vinyl, Tile
- Windows: Screens, Double Pane Windows
- Has basement: No
- Has fireplace: No
Interior area
- Total structure area: 1,855
- Total interior livable area: 1,855 sqft
Property
Parking
- Total spaces: 3
- Parking features: RV Access/Parking, RV Gate, Storage
- Uncovered spaces: 3
Features
- Stories: 1
- Patio & porch: Covered, Patio
- Exterior features: Storage
- Has private pool: Yes
- Pool features: Outdoor Pool, Fenced
- Spa features: None
- Fencing: Back Yard,Block
Lot
- Size: 6,995 Square Feet
- Features: Gravel/Stone Back
Details
- Additional structures: Shed(s)
- Parcel number: 21406109
Construction
Type & style
- Home type: SingleFamily
- Architectural style: Ranch
- Property subtype: Single Family Residence
Materials
- Stucco, Wood Siding, Wood Frame, Painted
- Roof: Composition
Condition
- Year built: 1981
Utilities & green energy
- Sewer: Public Sewer
- Water: City Water
- Utilities for property: Natural Gas Available
Community & HOA
Community
- Subdivision: PEPPER RIDGE UNIT 2
HOA
- Has HOA: No
- Services included: No Fees
Location
- Region: Phoenix
Financial & listing details
- Price per square foot: $264/sqft
- Tax assessed value: $381,000
- Annual tax amount: $1,519
- Date on market: 6/9/2026
- Cumulative days on market: 88 days
- Listing terms: Cash,Conventional,FHA,VA Loan
- Ownership: Fee Simple
Estimated market value
Not available
Estimated sales range
Not available
Not available
Price history
| Date | Event | Price |
|---|---|---|
| 8/27/2026 | Listed for rent | $3,500$2/sqft |
Source: Zillow Rentals Report a problem | ||
| 7/22/2026 | Price change | $489,999-1%$264/sqft |
Source:  ARMLS #7039577 Report a problem ARMLS #7039577 Report a problem | ||
| 7/9/2026 | Price change | $494,999-1%$267/sqft |
Source: ARMLS #7039577 Report a problem | ||
| 6/9/2026 | Listed for sale | $499,999+42.9%$270/sqft |
Source: ARMLS #7039577 Report a problem | ||
| 3/30/2026 | Sold | $350,000-5.1%$189/sqft |
Source: ARMLS #6990828 Report a problem | ||
| 3/11/2026 | Pending sale | $369,000$199/sqft |
Source: ARMLS #6990828 Report a problem | ||
| 2/27/2026 | Listed for sale | $369,000+1002.8%$199/sqft |
Source: ARMLS #6990828 Report a problem | ||
| 11/12/2025 | Sold | $33,461-88%$18/sqft |
Source: Public Record Report a problem | ||
| 8/9/2018 | Sold | $279,999$151/sqft |
Source: ARMLS #5786951 Report a problem | ||
| 6/29/2018 | Listed for sale | $279,999$151/sqft |
Source: RE/MAX-Preferred Choice #5786951 Report a problem | ||
Public tax history
| Year | Property taxes | Tax assessment |
|---|---|---|
| 2025 | $1,487 +2.6% | $38,100 -6.8% |
| 2024 | $1,450 +2.3% | $40,860 +156.8% |
| 2023 | $1,418 -1.1% | $15,914 -37% |
| 2022 | $1,433 +1.9% | $25,250 +12.1% |
| 2021 | $1,407 -0.5% | $22,530 +7.7% |
| 2020 | $1,413 -11.3% | $20,920 +11.5% |
| 2019 | $1,593 | $18,770 +13.6% |
| 2018 | $1,593 +4.3% | $16,530 +7.3% |
| 2017 | $1,527 +91.9% | $15,410 +2.2% |
| 2016 | $796 +6.6% | $15,080 +64.4% |
| 2015 | $747 | $9,170 +30.4% |
| 2014 | -- | $7,030 +12.5% |
| 2013 | -- | $6,250 -5% |
| 2012 | -- | $6,580 -26.7% |
| 2011 | -- | $8,980 -24% |
| 2010 | -- | $11,820 -24% |
| 2009 | -- | $15,560 -2.8% |
| 2008 | -- | $16,000 +9.2% |
| 2007 | -- | $14,650 +55% |
| 2006 | -- | $9,450 |
| 2005 | -- | $9,450 +39% |
| 2004 | -- | $6,800 |
| 2003 | -- | $6,800 +23.6% |
| 2002 | -- | $5,500 |
Find assessor info on the county website
Monthly payment
Est. payment
Payment breakdown
Explore the cost of this home by adjusting the details. Changes won't be saved.Climate risks
Neighborhood: Paradise Valley
Nearby schools
Schools provided by the listing agent
- Elementary: Campo Bello Elementary School
- Middle: Vista Verde Middle School
- High: North Canyon High School
- District: Paradise Valley Unified District
Source: ARMLS. This data may not be complete. We recommend contacting the local school district to confirm school assignments for this home.


Similar homes
- $474,9004 bd2 ba1.4k sqft4034 E WINDROSE Drive, Phoenix, AZ 85032For Sale
 MLS ID #7051576, Jared Ryan Piper, My Home Group Real Estate. ARMLS
 - $525,0003 bd2 ba1.4k sqft4101 E CALAVAR Road, Phoenix, AZ 85032For Sale
 MLS ID #7072465, Marco Bravo, Brokers Hub Realty, LLC. ARMLS
 - $559,0003 bd2 ba1.6k sqft3417 E KELTON Lane, Phoenix, AZ 85032For Sale
 MLS ID #7039318, Richard Harless, AZ Flat Fee. ARMLS
 - $449,3003 bd2 ba1.1k sqft3436 E ACOMA Drive, Phoenix, AZ 85032For Sale
 MLS ID #7059018, Grant Smith, Gentry Real Estate. ARMLS
