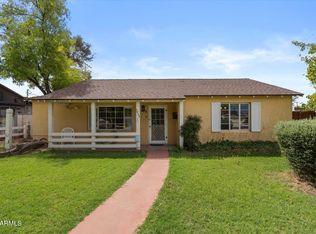
Historic Coronado Charm in the Heart of Phoenix!! Welcome to this Beautiful home nestled in Phoenix's beloved historic Coronado neighborhood. Full of character and timeless details, this property offers an exciting opportunity to own a home in one of the city's most recognizable and sought-after historic communities. From the curb, the home makes a memorable first impression with its classic low-profile architecture, mature palm-lined streets, blue-and-white exterior accents, and spacious driveway. Inside, the home blends vintage character with plenty of room to make it your own. The kitchen features rich wood cabinetry, a colorful tiled backsplash and countertops, while the adjoining living areas showcase warm tones and distinctive architectural details. The bathroom retains its classic charm with a pedestal sink, black-and-white tile flooring, and a tiled shower surround. A generously sized additional living or flex space offers tremendous versatility for a family room, studio, home office, game room, or creative space. Located in historic Coronado, you'll be surrounded by tree-lined streets, eclectic architecture, local eateries, coffee shops, and the neighborhood's unmistakable sense of community. With its character, flexible interior spaces, and prime central Phoenix location, this home is an excellent opportunity for someone looking to put their personal stamp on a home in one of Phoenix's most distinctive historic neighborhoods.
A home with personality, potential, and plenty of Coronado charm -- come see what makes this neighborhood so special.
For sale
Price cut: $25K (10/13)
$525,000
1314 E PALM Lane, Phoenix, AZ 85006
3beds
1,819sqft
Single Family Residence
Built in 1940
6,717 Square Feet Lot
$-- Zestimate®
$289/sqft
$-- HOA
What's special
Blue-and-white exterior accentsDistinctive architectural detailsSpacious drivewayWarm tonesTree-lined streetsClassic low-profile architectureEclectic architecture
- 58 days
- 367
- 22
Zillow last checked:
Listing updated:
Listed by:
Pearl Rose Everett 602-931-9525,
HomeSmart
Source: ARMLS,MLS#: 7070085
Facts & features
Interior
Bedrooms & bathrooms
- Bedrooms: 3
- Bathrooms: 2
- Full bathrooms: 2
Heating
- Natural Gas
Cooling
- Central Air, Ceiling Fan(s)
Appliances
- Included: Dryer, Washer, Refrigerator, Built-in Microwave, Dishwasher, Disposal, Gas Cooktop
- Laundry: Inside
Features
- Non-laminate Counter, High Speed Internet, Breakfast Bar, Kitchen Island, Full Bth Master Bdrm
- Flooring: Concrete
- Has basement: No
- Has fireplace: No
Interior area
- Total structure area: 1,819
- Total interior livable area: 1,819 sqft
Property
Parking
- Total spaces: 4
- Parking features: Detached Garage
- Garage spaces: 1
- Uncovered spaces: 3
Accessibility
- Accessibility features: Customized Wheelchair Accessible, Hard/Low Nap Floors, Bath Roll-In Shower
Features
- Stories: 1
- Patio & porch: Covered
- Spa features: None
- Fencing: Block,Chain Link
Lot
- Size: 6,717 Square Feet
- Features: North/South Exposure, Dirt Front, Dirt Back
Details
- Parcel number: 11723171
- Special conditions: Probate Listing
Construction
Type & style
- Home type: SingleFamily
- Property subtype: Single Family Residence
Materials
- Stucco, Painted, Brick
- Roof: Composition
Condition
- Year built: 1940
Utilities & green energy
- Sewer: Public Sewer
Community & HOA
Community
- Features: Historic District, Tennis Court(s), Playground, Biking/Walking Path
- Subdivision: WOMACK HTS
HOA
- Has HOA: No
- Services included: No Fees
Location
- Region: Phoenix
Financial & listing details
- Price per square foot: $289/sqft
- Tax assessed value: $516,600
- Annual tax amount: $1,963
- Date on market: 8/22/2026
- Cumulative days on market: 58 days
- Listing terms: VA Loan,Cash,Conventional,FHA
- Ownership: Fee Simple
Estimated market value
Not available
Estimated sales range
Not available
Not available
Price history
| Date | Event | Price |
|---|---|---|
| 10/13/2026 | Price change | $525,000-4.5%$289/sqft |
Source:  ARMLS #7070085 Report a problem ARMLS #7070085 Report a problem | ||
| 8/22/2026 | Listed for sale | $550,000$302/sqft |
Source: ARMLS #7070085 Report a problem | ||
Public tax history
| Year | Property taxes | Tax assessment |
|---|---|---|
| 2025 | $1,963 +6.2% | $25,830 -6.5% |
| 2024 | $1,849 +1% | $27,640 +120.5% |
| 2023 | $1,831 +3.7% | $12,537 -33.9% |
| 2022 | $1,765 -0.4% | $18,980 +10.2% |
| 2021 | $1,772 +0.2% | $17,230 +3.3% |
| 2020 | $1,770 +1.7% | $16,675 +10.5% |
| 2019 | $1,739 | $15,090 +22.1% |
| 2018 | $1,739 +2.4% | $12,360 +0.4% |
| 2017 | $1,699 -2.8% | $12,310 -35.5% |
| 2016 | $1,747 +0.8% | $19,100 +6.2% |
| 2015 | $1,734 | $17,980 +39.2% |
| 2014 | -- | $12,920 +33.7% |
| 2013 | -- | $9,660 -11.1% |
| 2012 | -- | $10,870 -5.7% |
| 2011 | -- | $11,530 -26.6% |
| 2010 | -- | $15,700 -28.1% |
| 2009 | -- | $21,830 -9% |
| 2008 | -- | $24,000 +15.7% |
| 2007 | -- | $20,750 +62.7% |
| 2006 | -- | $12,750 |
| 2005 | -- | $12,750 +14.9% |
| 2004 | -- | $11,100 |
| 2003 | -- | $11,100 +29.1% |
| 2002 | -- | $8,600 |
Find assessor info on the county website
Monthly payment
Est. payment
Payment breakdown
Explore the cost of this home by adjusting the details. Changes won't be saved.Climate risks
Neighborhood: Encanto
Nearby schools
Schools provided by the listing agent
- Elementary: Whittier Elementary School
- Middle: Whittier Elementary School
- High: North High School
- District: Phoenix Elementary District
Source: ARMLS. This data may not be complete. We recommend contacting the local school district to confirm school assignments for this home.

Similar homes
- $523,0004 bd3 ba1.6k sqft2047 E VIRGINIA Avenue, Phoenix, AZ 85006For Sale
 MLS ID #7050009, Brenda Donnelly, My Home Group Real Estate. ARMLS
 - $549,9005 bd3 ba1.3k sqft2936 E Willetta Street, Phoenix, AZ 85008For Sale
 MLS ID #7079250, Brent Hammonds, HomeSmart. ARMLS
 - $505,0003 bd1 ba1.6k sqft1833 E ROMA Avenue, Phoenix, AZ 85016For Sale
 MLS ID #7076726, Bradley Fanelli, RETSY. ARMLS
 - $619,0003 bd2 ba1.8k sqft1730 W MULBERRY Drive, Phoenix, AZ 85015For Sale
 MLS ID #7088371, Jera M Banks, Keller Williams Realty Phoenix. ARMLS
