Great home in a fantastic location with incredible upside potential. Keep the current quaint, colorful charm and make it your own, or completely reimagine the property into a modern showpiece. The opportunities here are endless. The detached shed offers exciting ADU potential if connected to sewer -- ideal for a guest house, art studio, gym, or private home office. The lot and layout create flexibility for a buyer with vision. With renovations and improvements, the projected After Repair Value (ARV) could exceed $1M+, making this an attractive opportunity for both owner-occupants and investors alike. A rare chance to build equity and create something truly special in a highly desirable area.
For sale
Price cut: $25K (10/19)
$575,000
1019 E NORTHVIEW Avenue, Phoenix, AZ 85020
4beds
2,200sqft
Single Family Residence
Built in 1953
9,775 Square Feet Lot
$-- Zestimate®
$261/sqft
$-- HOA
What's special
Detached shed
- 153 days
- 789
- 46
Zillow last checked:
Listing updated:
Listed by:
Chris Carter-Kent 480-388-0662,
Compass
Source: ARMLS,MLS#: 7029518
Facts & features
Interior
Bedrooms & bathrooms
- Bedrooms: 4
- Bathrooms: 3
- Full bathrooms: 3
Heating
- Natural Gas
Cooling
- Central Air, Ceiling Fan(s)
Appliances
- Included: Refrigerator, Dishwasher, Disposal, Gas Range
- Laundry: Inside
Features
- Eat-in Kitchen, 3/4 Bath Master Bdrm
- Flooring: Tile
- Windows: Skylight(s)
- Has basement: No
- Number of fireplaces: 1
- Fireplace features: Family Room
Interior area
- Total structure area: 2,200
- Total interior livable area: 2,200 sqft
Property
Parking
- Total spaces: 1
- Parking features: Open
- Uncovered spaces: 1
Accessibility
- Accessibility features: Zero-Grade Entry
Features
- Stories: 1
- Patio & porch: Patio
- Exterior features: Storage
- Has spa: Yes
- Spa features: Private
- Fencing: Wood
Lot
- Size: 9,775 Square Feet
- Features: North/South Exposure, Sprinklers In Rear, Sprinklers In Front, Alley
Details
- Additional structures: Workshop
- Parcel number: 16020071
Construction
Type & style
- Home type: SingleFamily
- Architectural style: Mid-Century Modern
- Property subtype: Single Family Residence
Materials
- Painted, Block
- Roof: Foam
Condition
- Year built: 1953
Utilities & green energy
- Sewer: Public Sewer
Community & HOA
Community
- Subdivision: NORTHWOOD HOMES 2
HOA
- Has HOA: No
- Services included: No Fees
Location
- Region: Phoenix
Financial & listing details
- Price per square foot: $261/sqft
- Tax assessed value: $510,600
- Annual tax amount: $2,790
- Date on market: 5/20/2026
- Cumulative days on market: 153 days
- Listing terms: Cash,Conventional
- Ownership: Fee Simple
Estimated market value
Not available
Estimated sales range
Not available
Not available
Price history
| Date | Event | Price |
|---|---|---|
| 10/19/2026 | Price change | $575,000-4.2%$261/sqft |
Source:  ARMLS #7029518 Report a problem ARMLS #7029518 Report a problem | ||
| 7/13/2026 | Price change | $600,000-4%$273/sqft |
Source: ARMLS #7029518 Report a problem | ||
| 5/20/2026 | Listed for sale | $625,000+237.8%$284/sqft |
Source: ARMLS #7029518 Report a problem | ||
| 5/19/2004 | Sold | $185,000$84/sqft |
Source: ARMLS #2130006 Report a problem | ||
Public tax history
| Year | Property taxes | Tax assessment |
|---|---|---|
| 2025 | $2,790 +5.2% | $51,060 +0.2% |
| 2024 | $2,652 +3% | $50,960 +131% |
| 2023 | $2,575 +3.3% | $22,065 -36.5% |
| 2022 | $2,493 -0.4% | $34,770 +10.9% |
| 2021 | $2,502 +2.3% | $31,360 +2.7% |
| 2020 | $2,446 +2.7% | $30,530 +12.7% |
| 2019 | $2,381 | $27,080 +2.5% |
| 2018 | $2,381 +5.3% | $26,420 +13.1% |
| 2017 | $2,261 +11.5% | $23,370 +3.6% |
| 2016 | $2,027 +7.7% | $22,560 +7.3% |
| 2015 | $1,882 | $21,030 +43.4% |
| 2014 | -- | $14,670 +13.5% |
| 2013 | -- | $12,930 -13.2% |
| 2012 | -- | $14,900 +4.9% |
| 2011 | -- | $14,210 -20.4% |
| 2010 | -- | $17,860 -30.3% |
| 2009 | -- | $25,620 -11.7% |
| 2008 | -- | $29,000 +15.8% |
| 2007 | -- | $25,050 +52.3% |
| 2006 | -- | $16,450 |
| 2005 | -- | $16,450 +8.6% |
| 2004 | -- | $15,150 |
| 2003 | -- | $15,150 +59.5% |
| 2002 | -- | $9,500 |
Find assessor info on the county website
Monthly payment
Est. payment
Payment breakdown
Explore the cost of this home by adjusting the details. Changes won't be saved.Climate risks
Neighborhood: Camelback East
Nearby schools
Schools provided by the listing agent
- Elementary: Madison #1 Elementary School
- Middle: Madison Meadows School
- High: North High School
- District: Madison Elementary District
Source: ARMLS. This data may not be complete. We recommend contacting the local school district to confirm school assignments for this home.
Similar homes
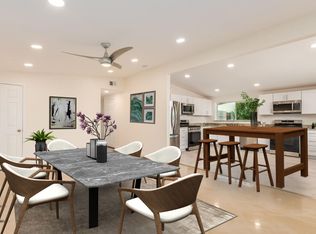
- $799,0005 bd4 ba2.7k sqft813 E GLENDALE Avenue, Phoenix, AZ 85020For Sale
 MLS ID #7074227, Esther R Bronsteyn, E & G Real Estate Services. ARMLS
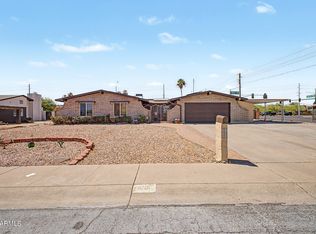
 - $499,0003 bd2 ba1.4k sqft1220 E LAS PALMARITAS Drive, Phoenix, AZ 85020For Sale
 MLS ID #7040802, Michael R Lane, West USA Realty. ARMLS
 - $664,0004 bd2 ba2.3k sqft4001 E HANCOCK Drive, Phoenix, AZ 85028For Sale
 MLS ID #7093550, Raymond Flores, West USA Realty. ARMLS
 - $545,0004 bd3 ba2k sqft2119 E CROCUS Drive, Phoenix, AZ 85022For Sale
 MLS ID #7005704, Shane A Peck, HomeSmart. ARMLS
