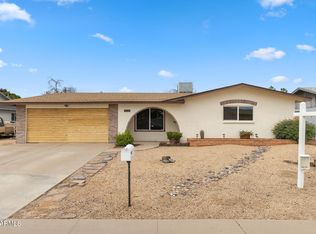
This house offers approximately 1,879 square feet of living space and includes four bedrooms and two bathrooms. The layout features an open foor plan that allows for versatile living and entertaining. The primary bedroom offers ample space and a private en-suite bathroom. The additional three bedrooms are well-proportioned and provide fexibility for a variety of uses. The two-bathroom confguration includes a full bathroom that serves the primary bedroom as well as a second full bathroom accessible from the common areas. The home's interior fnishes and fxtures create a comfortable and inviting atmosphere. The property provides a desirable living option in the local area. With a 2 story back house and RV gate!
For sale
$520,000
5344 W MERCER Lane, Glendale, AZ 85304
4beds
1,879sqft
Single Family Residence
Built in 1973
0.33 Acres Lot
$-- Zestimate®
$277/sqft
$-- HOA
What's special
Two bathroomsRv gateFour bedrooms
- 214 days
- 126
- 8
Zillow last checked:
Listing updated:
Listed by:
Alonso Romero 602-303-0827,
Coldwell Banker Realty
Source: ARMLS,MLS#: 7000407
Facts & features
Interior
Bedrooms & bathrooms
- Bedrooms: 4
- Bathrooms: 2
- Full bathrooms: 2
Heating
- Electric
Cooling
- Central Air
Appliances
- Included: Refrigerator, Dishwasher, Disposal
- Laundry: Inside
Features
- Double Vanity, Eat-in Kitchen
- Has basement: No
- Has fireplace: No
Interior area
- Total structure area: 1,879
- Total interior livable area: 1,879 sqft
Property
Parking
- Total spaces: 4
- Parking features: Garage, Open
- Garage spaces: 2
- Uncovered spaces: 2
Features
- Stories: 1
- Spa features: None
- Fencing: Block
Lot
- Size: 0.33 Acres
- Features: Dirt Front
Details
- Parcel number: 14826139
Construction
Type & style
- Home type: SingleFamily
- Property subtype: Single Family Residence
Materials
- Painted, Brick
- Roof: Composition
Condition
- Year built: 1973
Utilities & green energy
- Sewer: Public Sewer
- Utilities for property: Propane
Community & HOA
Community
- Subdivision: VILLA CORTEZ
HOA
- Has HOA: No
- Services included: No Fees
Location
- Region: Glendale
Financial & listing details
- Price per square foot: $277/sqft
- Tax assessed value: $357,700
- Annual tax amount: $1,071
- Date on market: 3/20/2026
- Cumulative days on market: 214 days
- Listing terms: VA Loan,Cash,Conventional,FHA
- Ownership: Fee Simple
Estimated market value
Not available
Estimated sales range
Not available
Not available
Price history
| Date | Event | Price |
|---|---|---|
| 4/24/2026 | Price change | $520,000-5.5%$277/sqft |
Source:  ARMLS #7000407 Report a problem ARMLS #7000407 Report a problem | ||
| 3/20/2026 | Listed for sale | $550,000+3.8%$293/sqft |
Source: ARMLS #7000407 Report a problem | ||
| 3/4/2025 | Listing removed | $530,000$282/sqft |
Source: ARMLS #6768321 Report a problem | ||
| 10/21/2024 | Listed for sale | $530,000+211.8%$282/sqft |
Source: ARMLS #6768321 Report a problem | ||
| 10/14/2004 | Sold | $170,000+12.6%$90/sqft |
Source: Public Record Report a problem | ||
| 10/14/2003 | Sold | $151,000$80/sqft |
Source: Public Record Report a problem | ||
Public tax history
| Year | Property taxes | Tax assessment |
|---|---|---|
| 2025 | $1,046 +2.3% | $35,770 -4% |
| 2024 | $1,023 -2.2% | $37,250 +199% |
| 2023 | $1,046 -1.2% | $12,457 -47.8% |
| 2022 | $1,058 -8.2% | $23,860 +8.2% |
| 2021 | $1,153 +2.9% | $22,060 +6.9% |
| 2020 | $1,121 +2.4% | $20,630 +10% |
| 2019 | $1,095 | $18,760 +6.9% |
| 2018 | $1,095 -0.7% | $17,550 +13% |
| 2017 | $1,102 +7.3% | $15,530 +6% |
| 2016 | $1,027 +4.1% | $14,650 +3.8% |
| 2015 | $987 | $14,120 +54.3% |
| 2014 | -- | $9,150 +25.3% |
| 2013 | -- | $7,300 -6.4% |
| 2012 | -- | $7,800 -26.6% |
| 2011 | -- | $10,620 -17.2% |
| 2010 | -- | $12,820 -31.8% |
| 2009 | -- | $18,800 -11.7% |
| 2008 | -- | $21,300 +21% |
| 2007 | -- | $17,600 +40.8% |
| 2006 | -- | $12,500 |
| 2005 | -- | $12,500 +6.8% |
| 2004 | -- | $11,700 |
| 2003 | -- | $11,700 +13.6% |
| 2002 | -- | $10,300 |
Find assessor info on the county website
Monthly payment
Est. payment
Payment breakdown
Explore the cost of this home by adjusting the details. Changes won't be saved.Climate risks
Neighborhood: 85304
Nearby schools
Schools provided by the listing agent
- Elementary: Desert Palms Elementary School
- Middle: Desert Palms Elementary School
- High: Peoria High School
- District: Peoria Unified School District
Source: ARMLS. This data may not be complete. We recommend contacting the local school district to confirm school assignments for this home.
Similar homes
- $525,0004 bd2 ba1.9k sqft5816 W ROYAL PALM Road, Glendale, AZ 85302For Sale
 MLS ID #7078388, Doreen Inzalaco, Citiea. ARMLS
 - $409,9004 bd2 ba1.7k sqft4732 W ALTADENA Avenue, Glendale, AZ 85304For Sale
 MLS ID #7084126, George Laughton, EveryPlace. ARMLS
 - $464,0004 bd2 ba2.4k sqft3723 W COCHISE Drive, Phoenix, AZ 85051For Sale
 MLS ID #7070252, Maria Castro, West USA Realty. ARMLS
 - $360,0003 bd2 ba1.6k sqft4402 W DESERT COVE Avenue W, Glendale, AZ 85304For Sale
 MLS ID #7064389, Yvette D McDonald, Monopoly Realty, LLC. ARMLS
