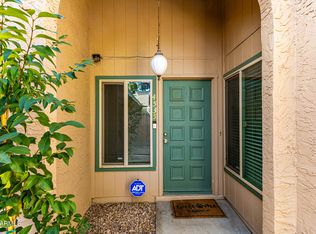
NO HOA! NO carpet! Blocks from ASU West! Adorable townhome boasts 3 beds and 2 full baths and only one shared wall. Enjoy peace of mind with a new AC (2025), new windows (2025), new tile flooring throughout (2025) and fresh blown in insulation (2026). The functional floor plan provides comfortable living with low maintenance finishes and abundant natural light. Conveniently located near shopping, dining, parks, major freeways, and entertainment, this home is ideal as a primary residence, second home, or investment opportunity. Don't miss this move-in ready property in a prime Glendale location!
For sale
Price cut: $3K (8/13)
$322,000
5142 W JOAN DE ARC Avenue, Glendale, AZ 85304
3beds
1,111sqft
Townhouse
Built in 1983
4,347 Square Feet Lot
$-- Zestimate®
$290/sqft
$-- HOA
What's special
Comfortable livingFunctional floor planAbundant natural lightOnly one shared wallLow maintenance finishesNew tile flooring throughout
- 26 days |
- 378 |
- 30 |
Zillow last checked:
Listing updated:
Listed by:
Rachael Cebalt 602-303-3625,
My Home Group Real Estate,
Lee Michael Griffith 480-440-4375,
My Home Group Real Estate
Source: ARMLS,MLS#: 7061310
Facts & features
Interior
Bedrooms & bathrooms
- Bedrooms: 3
- Bathrooms: 2
- Full bathrooms: 2
Heating
- Electric
Cooling
- Central Air, Ceiling Fan(s)
Appliances
- Included: Dryer, Washer, Refrigerator, Built-in Microwave, Disposal
- Laundry: Inside
Features
- High Speed Internet, Granite Counters, No Interior Steps, Vaulted Ceiling(s), Full Bth Master Bdrm
- Flooring: Tile
- Windows: Solar Screens, Double Pane Windows
- Has basement: No
- Has fireplace: No
- Common walls with other units/homes: 1 Common Wall,End Unit
Interior area
- Total structure area: 1,111
- Total interior livable area: 1,111 sqft
Property
Parking
- Total spaces: 4
- Parking features: Rear Vehicle Entry, Detached
- Carport spaces: 2
- Uncovered spaces: 2
Accessibility
- Accessibility features: Bath Grab Bars
Features
- Stories: 1
- Patio & porch: Covered
- Exterior features: Private Yard, Storage
- Spa features: None
- Fencing: Block,Wood
Lot
- Size: 4,347 Square Feet
- Features: North/South Exposure, Desert Front, Synthetic Grass Back
Details
- Parcel number: 20075409
Construction
Type & style
- Home type: Townhouse
- Architectural style: Ranch
- Property subtype: Townhouse
- Attached to another structure: Yes
Materials
- Stucco, Wood Frame, Painted, Slump Block
- Foundation: Slab
- Roof: Composition
Condition
- Year built: 1983
Utilities & green energy
- Sewer: Public Sewer
- Water: City Water
Green energy
- Energy efficient items: Solar Panels
Community & HOA
Community
- Subdivision: THUNDERBIRD PALMS UNIT 3
HOA
- Has HOA: No
- Services included: No Fees
Location
- Region: Glendale
Financial & listing details
- Price per square foot: $290/sqft
- Tax assessed value: $223,000
- Annual tax amount: $935
- Date on market: 8/1/2026
- Cumulative days on market: 26 days
- Listing terms: Cash,Conventional,1031 Exchange,FHA,VA Loan
- Ownership: Fee Simple
Estimated market value
Not available
Estimated sales range
Not available
Not available
Price history
| Date | Event | Price |
|---|---|---|
| 8/13/2026 | Price change | $322,000-0.9%$290/sqft |
Source:  ARMLS #7061310 Report a problem ARMLS #7061310 Report a problem | ||
| 8/1/2026 | Listed for sale | $324,999+4.8%$293/sqft |
Source: ARMLS #7061310 Report a problem | ||
| 2/15/2024 | Sold | $310,000-1.6%$279/sqft |
Source: ARMLS #6628632 Report a problem | ||
| 2/13/2024 | Listed for sale | $315,000$284/sqft |
Source: ARMLS #6628632 Report a problem | ||
| 12/31/2023 | Contingent | $315,000$284/sqft |
Source: ARMLS #6628632 Report a problem | ||
| 11/9/2023 | Listed for sale | $315,000+28.6%$284/sqft |
Source: ARMLS #6628632 Report a problem | ||
| 7/28/2021 | Sold | $245,000-12.5%$221/sqft |
Source: ARMLS #6255810 Report a problem | ||
| 7/9/2021 | Pending sale | $280,000+12%$252/sqft |
Source: ARMLS #6255810 Report a problem | ||
| 7/9/2021 | Listed for sale | $250,000$225/sqft |
Source: ARMLS #6255810 Report a problem | ||
| 6/29/2021 | Pending sale | $250,000$225/sqft |
Source: ARMLS #6255810 Report a problem | ||
| 6/25/2021 | Listed for sale | $250,000+152.5%$225/sqft |
Source: ARMLS #6255810 Report a problem | ||
| 12/8/2004 | Sold | $99,000$89/sqft |
Source: Public Record Report a problem | ||
Public tax history
| Year | Property taxes | Tax assessment |
|---|---|---|
| 2025 | $913 +93.3% | $22,300 -7.9% |
| 2024 | $473 -2.2% | $24,220 +320.8% |
| 2023 | $483 -1.2% | $5,756 -62.2% |
| 2022 | $489 -21% | $15,230 +9.4% |
| 2021 | $619 +2.7% | $13,920 +14.1% |
| 2020 | $603 +2.2% | $12,200 +15.6% |
| 2019 | $590 | $10,550 +10.1% |
| 2018 | $590 -0.3% | $9,580 +8.1% |
| 2017 | $591 +7.9% | $8,860 +35.3% |
| 2016 | $548 +10.4% | $6,550 +25.5% |
| 2015 | $496 | $5,220 +40.7% |
| 2014 | -- | $3,710 +7.5% |
| 2013 | -- | $3,450 -67.6% |
| 2010 | -- | $10,650 -25.5% |
| 2009 | -- | $14,300 -1.7% |
| 2008 | -- | $14,550 +31.7% |
| 2007 | -- | $11,050 +41.7% |
| 2006 | -- | $7,800 |
| 2005 | -- | $7,800 +16.4% |
| 2004 | -- | $6,700 |
| 2003 | -- | $6,700 +11.7% |
| 2002 | -- | $6,000 |
Find assessor info on the county website
Monthly payment
Est. payment
Payment breakdown
Explore the cost of this home by adjusting the details. Changes won't be saved.Climate risks
Neighborhood: Thunderbird Palms
Nearby schools
GreatSchools rating
- 6/10Marshall Ranch Elementary SchoolGrades: PK-8Distance: 0.7 mi
- 5/10Ironwood High SchoolGrades: 7-12Distance: 1.1 mi
Schools provided by the listing agent
- Elementary: Marshall Ranch Elementary School
- Middle: Marshall Ranch Elementary School
- High: Ironwood High School
- District: Peoria Unified School District
Source: ARMLS. This data may not be complete. We recommend contacting the local school district to confirm school assignments for this home.
- $270,0002 bd1 ba892 sqft5146 W Joan De Arc Ave, Glendale, AZ 85304For Sale
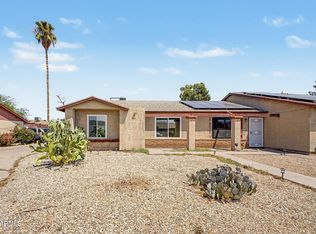
- $239,100-- bd1 ba892 sqft5138 W Joan De Arc Ave, Glendale, AZ 85304Off Market
- $---- bd-- ba958 sqft5150 W Joan De Arc Ave, Glendale, AZ 85304Auction
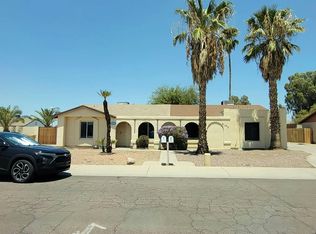
- $253,300-- bd1 ba964 sqft5134 W Joan De Arc Ave, Glendale, AZ 85304Off Market
- $267,2002 bd1 ba892 sqft5139 W Eugie Ave, Glendale, AZ 85304Off Market
- $300,7003 bd2 ba1.1k sqft5143 W Eugie Ave, Glendale, AZ 85304Off Market
- $307,1003 bd2 ba1.1k sqft5135 W Eugie Ave, Glendale, AZ 85304Off Market
- $303,0002 bd1 ba892 sqft5147 W Eugie Ave, Glendale, AZ 85304Sold
A local agent can set up tours, give advice and negotiate with sellers.
Similar homes
- $299,9003 bd3 ba1.4k sqft4709 W EVA Street, Glendale, AZ 85302For Sale
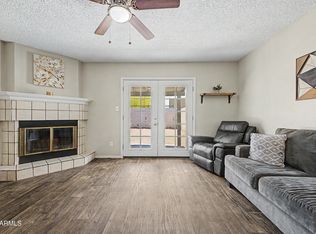 MLS ID #7060642, Isaac Diaz Jr, Realty ONE Group. ARMLS
 - $370,0003 bd2 ba1.4k sqft5775 W TOWNLEY Avenue, Glendale, AZ 85302For Sale
 MLS ID #7069949, Julia Anne Brummer, LPT Realty, LLC. ARMLS
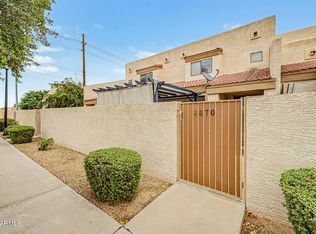
 - $319,0002 bd3 ba1.3k sqft8870 N 48TH Lane, Glendale, AZ 85302For Sale
 MLS ID #7057078, Kathaleen Patterson, Realty ONE Group. ARMLS
 - $310,0003 bd2 ba1.1k sqft4535 W CONTINENTAL Drive, Glendale, AZ 85308For Sale
 MLS ID #6993732, Nicholas Tracy, eXp Realty. ARMLS
 - $300,0003 bd2 ba1.4k sqft4760 W VIA CYNTHIA --, Glendale, AZ 85301For SaleMLS ID #7049111, Sally Liddicoat, ProSmart Realty. ARMLS
- $374,5003 bd2 ba1.4k sqft4716 W ANNETTE Circle, Glendale, AZ 85308For SaleMLS ID #7070738, Bernadette Monahan, RE/MAX Fine Properties. ARMLS
- $325,0003 bd1 ba1.2k sqft6926 W COMET Avenue, Peoria, AZ 85345For SaleMLS ID #7070144, Matthew S. Potter, Real Broker. ARMLS
- $349,9003 bd2 ba1.6k sqft16615 N 29TH Drive, Phoenix, AZ 85053For SaleMLS ID #7041179, Alejandro Aguirre, A.Z. & Associates. ARMLS
- $330,0003 bd3 ba1.5k sqft1307 N 44TH Street, Phoenix, AZ 85008For SaleMLS ID #7071011, Dustin Lopez Fernandez, Pak Home Realty. ARMLS
- $365,0004 bd2 ba1.3k sqft9822 N 47TH Drive, Glendale, AZ 85302For SaleMLS ID #7029435, Eva Skyles, West USA Realty. ARMLS
- $280,0004 bd3 ba1.5k sqft4310 W OCOTILLO Road, Glendale, AZ 85301For SaleMLS ID #7055969, James Park, Six Zero Two Real Estate Group LLC. ARMLS
- $300,0003 bd2 ba1.3k sqft7127 W MONTEBELLO Avenue, Glendale, AZ 85303For SaleMLS ID #7046748, Emily Blinkhorn, Real Broker. ARMLS
- $300,0003 bd1 ba1.1k sqft3349 W COLUMBINE Drive, Phoenix, AZ 85029For SaleMLS ID #7060804, Andrew McCargar, Done Deal. ARMLS
- $348,0002 bd2 ba1.2k sqft8021 W PARADISE Drive, Peoria, AZ 85345For SaleMLS ID #7064270, Sherri L Pinneo, Keller Williams, Professional Partners. ARMLS
- $350,0003 bd2 ba1.5k sqft4250 W KEIM Drive, Phoenix, AZ 85019For SaleMLS ID #7061690, Darcy Serrano, Revinre. ARMLS
- $340,0004 bd2 ba1.6k sqft2909 W ASTER Drive, Phoenix, AZ 85029For SaleMLS ID #7047242, Gerson Espinoza Martin, A.Z. & Associates. ARMLS
- $365,0003 bd2 ba1.2k sqft3710 W CARON Street, Phoenix, AZ 85051For SaleMLS ID #7034257, George Laughton, EveryPlace. ARMLS
- $320,0003 bd3 ba1.5k sqft7352 W WINDSOR Avenue, Phoenix, AZ 85035For SaleMLS ID #7050922, Grayemi Merida, Barrett Real Estate. ARMLS
- $419,9003 bd2 ba1.5k sqft9219 N 55th Avenue, Glendale, AZ 85302For SaleMLS ID #7055974, Chad C Fisher, 14Days LLC. ARMLS
- $309,9002 bd2 ba1.3k sqft11608 N 20TH Drive, Phoenix, AZ 85029For SaleMLS ID #7038537, Erick Ortiz, Prestige Realty. ARMLS
