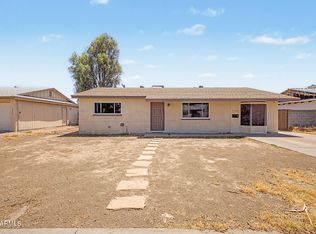
Great opportunity to make this 4-bedroom, 2-bath home your own! This solid home features a comfortable living room, an eat-in kitchen, and a practical floor plan. Ideally situated just minutes from shopping, restaurants, and convenient I-17 access. The oversized backyard offers a grassy area with endless possibilities for entertaining, gardening, or creating your dream outdoor space. Bring your vision and make this home shine!
Pending
Price cut: $5K (8/10)
$340,000
2909 W ASTER Drive, Phoenix, AZ 85029
4beds
1,616sqft
Single Family Residence
Built in 1959
6,671 Square Feet Lot
$339,300 Zestimate®
$210/sqft
$-- HOA
What's special
- 86 days
- 548
- 35
Zillow last checked:
Listing updated:
Listed by:
Gerson Espinoza Martin 602-394-7056,
A.Z. & Associates
Source: ARMLS,MLS#: 7047242
Facts & features
Interior
Bedrooms & bathrooms
- Bedrooms: 4
- Bathrooms: 2
- Full bathrooms: 2
Heating
- Electric
Cooling
- Central Air, Ceiling Fan(s)
Appliances
- Included: Dryer, Washer, Refrigerator, Disposal, Gas Oven, Gas Cooktop
Features
- High Speed Internet, Eat-in Kitchen, 3/4 Bath Master Bdrm
- Flooring: Tile
- Has basement: No
- Number of fireplaces: 1
- Fireplace features: Living Room, Gas
Interior area
- Total structure area: 1,616
- Total interior livable area: 1,616 sqft
Property
Parking
- Total spaces: 2
- Parking features: Carport, Open
- Carport spaces: 1
- Uncovered spaces: 1
Features
- Stories: 1
- Spa features: None
- Fencing: Block
Lot
- Size: 6,671 Square Feet
- Features: Gravel/Stone Front, Grass Back
Details
- Parcel number: 14922058
Construction
Type & style
- Home type: SingleFamily
- Property subtype: Single Family Residence
Materials
- Painted, Block
- Roof: Composition
Condition
- Year built: 1959
Utilities & green energy
- Sewer: Public Sewer
- Water: City Water
Community & HOA
Community
- Subdivision: WESTOWN 3
HOA
- Has HOA: No
- Services included: No Fees
Location
- Region: Phoenix
Financial & listing details
- Price per square foot: $210/sqft
- Tax assessed value: $297,100
- Annual tax amount: $916
- Date on market: 6/12/2026
- Cumulative days on market: 72 days
- Listing terms: Cash,Conventional,FHA,VA Loan
- Ownership: Fee Simple
- Road surface type: Asphalt
Estimated market value
$339,300
$322,000 - $356,000
$2,027/mo
Price history
| Date | Event | Price |
|---|---|---|
| 9/1/2026 | Pending sale | $340,000$210/sqft |
Source:  ARMLS #7047242 Report a problem ARMLS #7047242 Report a problem | ||
| 8/10/2026 | Price change | $340,000-1.4%$210/sqft |
Source: ARMLS #7047242 Report a problem | ||
| 7/13/2026 | Price change | $345,000-4.2%$213/sqft |
Source: ARMLS #7047242 Report a problem | ||
| 6/26/2026 | Listed for sale | $360,000+373.7%$223/sqft |
Source: ARMLS #7047242 Report a problem | ||
| 6/16/2011 | Sold | $76,000+22.8%$47/sqft |
Source: ARMLS #4579865 Report a problem | ||
| 5/6/2011 | Price change | $61,900+8.6%$38/sqft |
Source: foreclosure.com Report a problem | ||
| 4/6/2011 | Listed for sale | -- |
Source: foreclosure.com Report a problem | ||
| 4/5/2011 | Sold | $57,000$35/sqft |
Source: Public Record Report a problem | ||
Public tax history
| Year | Property taxes | Tax assessment |
|---|---|---|
| 2025 | $902 +4% | $29,710 -4.9% |
| 2024 | $867 +1.9% | $31,250 +319.1% |
| 2023 | $850 +2% | $7,457 -61.3% |
| 2022 | $833 +0.2% | $19,260 +12.3% |
| 2021 | $832 +1.9% | $17,150 +9.1% |
| 2020 | $816 +2.9% | $15,720 +11.6% |
| 2019 | $793 | $14,080 +11% |
| 2018 | $793 +0.3% | $12,680 +13.7% |
| 2017 | $791 +9.8% | $11,150 +4.9% |
| 2016 | $720 -3% | $10,630 +13.1% |
| 2015 | $742 | $9,400 +58.5% |
| 2014 | -- | $5,930 +35.7% |
| 2013 | -- | $4,370 -16% |
| 2012 | -- | $5,200 -25.8% |
| 2011 | -- | $7,010 -31.9% |
| 2010 | -- | $10,300 -28.9% |
| 2009 | -- | $14,480 -11.7% |
| 2008 | -- | $16,400 +15.9% |
| 2007 | -- | $14,150 +49.7% |
| 2006 | -- | $9,450 |
| 2005 | -- | $9,450 +12.5% |
| 2004 | -- | $8,400 |
| 2003 | -- | $8,400 +23.5% |
| 2002 | -- | $6,800 |
Find assessor info on the county website
Monthly payment
Est. payment
Payment breakdown
Explore the cost of this home by adjusting the details. Changes won't be saved.Climate risks
Neighborhood: North Mountain
Nearby schools
Schools provided by the listing agent
- Elementary: Sahuaro School
- Middle: Cholla Middle School
- High: Moon Valley High School
- District: Washington Elementary School District
Source: ARMLS. This data may not be complete. We recommend contacting the local school district to confirm school assignments for this home.
Similar homes
- $355,0004 bd2 ba1.6k sqft10223 N 17TH Drive, Phoenix, AZ 85021For Sale
 MLS ID #7071571, Stacey Krolak, Russ Lyon Sotheby's International Realty. ARMLS
 - $290,0003 bd1 ba1.1k sqft3349 W COLUMBINE Drive, Phoenix, AZ 85029For Sale
 MLS ID #7060804, Andrew McCargar, Done Deal. ARMLS
 - $299,9992 bd2 ba1.3k sqft11608 N 20TH Drive, Phoenix, AZ 85029For Sale
 MLS ID #7038537, Erick Ortiz, Prestige Realty. ARMLS
 - $340,0003 bd2 ba1.1k sqft2929 W LOMA Lane, Phoenix, AZ 85051For Sale
 MLS ID #7069320, Juan Cruz, A.Z. & Associates. ARMLS
