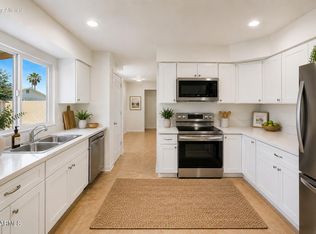
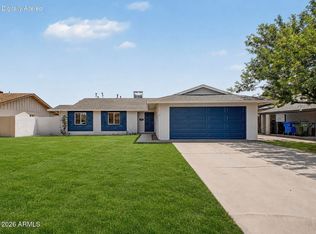
Extensively remodeled and move-in ready! This 4-bedroom, 2-bath home offers over 2,100 square feet with major improvements completed in 2022, including roof, A/C, attic insulation, electrical, main panel, plumbing, water heater, drywall, texture, kitchen, bathrooms, dual-pane low-E windows, blinds, ceiling fans, lighting, doors, and landscaping. The bright white kitchen features granite counters, stainless steel appliances, pantry, and updated finishes, while both bathrooms were also fully refreshed as part of the prior remodel. The home offers a comfortable single-level layout, tile flooring, inside laundry, and spacious living areas. Enjoy a large backyard with block fencing, an RV gate to the alley, and plenty of room for parking, storage, or future use. Convenient location near schools bus routes, and freeway access with no HOA.
For sale
Price cut: $10K (8/31)
$449,000
2917 W ASTER Drive, Phoenix, AZ 85029
4beds
2,180sqft
Single Family Residence
Built in 1959
6,678 Square Feet Lot
$-- Zestimate®
$206/sqft
$-- HOA
What's special
Comfortable single-level layoutUpdated finishesGranite countersBright white kitchenInside laundryTile flooringStainless steel appliances
- 27 days
- 236
- 18
Zillow last checked:
Listing updated:
Listed by:
Brian AJ Flatley II 480-703-4846,
eXp Realty
Source: ARMLS,MLS#: 7065618
Facts & features
Interior
Bedrooms & bathrooms
- Bedrooms: 4
- Bathrooms: 2
- Full bathrooms: 2
Heating
- Electric
Cooling
- Central Air
Appliances
- Included: Refrigerator, Built-in Microwave, Dishwasher, Disposal, Electric Range
- Laundry: Inside
Features
- Granite Counters, Other, Pantry, 3/4 Bath Master Bdrm
- Flooring: Carpet, Tile
- Windows: Low Emissivity Windows, Solar Screens, Double Pane Windows
- Has basement: No
- Has fireplace: No
Interior area
- Total structure area: 2,180
- Total interior livable area: 2,180 sqft
Property
Parking
- Total spaces: 4
- Parking features: Attached Carport, RV Gate, Rear Vehicle Entry
- Carport spaces: 1
- Uncovered spaces: 3
Features
- Stories: 1
- Patio & porch: Covered
- Spa features: None
- Fencing: Block
Lot
- Size: 6,678 Square Feet
- Features: North/South Exposure, Desert Back, Desert Front
Details
- Parcel number: 14922060
Construction
Type & style
- Home type: SingleFamily
- Architectural style: Ranch
- Property subtype: Single Family Residence
Materials
- Wood Frame, Painted, Block
- Roof: Composition
Condition
- Year built: 1959
Utilities & green energy
- Electric: 220 Volts in Kitchen
- Sewer: Public Sewer
- Water: City Water
Community & HOA
Community
- Features: Near Bus Stop
- Subdivision: WESTOWN 3
HOA
- Has HOA: No
- Services included: No Fees
Location
- Region: Phoenix
Financial & listing details
- Price per square foot: $206/sqft
- Tax assessed value: $328,100
- Annual tax amount: $2,091
- Date on market: 8/10/2026
- Cumulative days on market: 24 days
- Listing terms: Cash,Conventional,FHA,VA Loan
- Ownership: Fee Simple
- Electric utility on property: Yes
Estimated market value
Not available
Estimated sales range
Not available
Not available
Price history
| Date | Event | Price |
|---|---|---|
| 8/31/2026 | Price change | $449,000-2.2%$206/sqft |
Source:  ARMLS #7065618 Report a problem ARMLS #7065618 Report a problem | ||
| 8/12/2026 | Listed for sale | $459,000-1.3%$211/sqft |
Source: ARMLS #7065618 Report a problem | ||
| 6/30/2022 | Sold | $465,000-1.1%$213/sqft |
Source: ARMLS #6393935 Report a problem | ||
| 6/14/2022 | Pending sale | $469,995$216/sqft |
Source: ARMLS #6393935 Report a problem | ||
| 6/7/2022 | Price change | $469,995-0.2%$216/sqft |
Source: ARMLS #6393935 Report a problem | ||
| 6/3/2022 | Price change | $470,7990%$216/sqft |
Source: ARMLS #6393935 Report a problem | ||
| 5/30/2022 | Price change | $470,9000%$216/sqft |
Source: ARMLS #6393935 Report a problem | ||
| 5/28/2022 | Price change | $470,9890%$216/sqft |
Source: ARMLS #6393935 Report a problem | ||
| 5/26/2022 | Price change | $470,990-0.8%$216/sqft |
Source: ARMLS #6393935 Report a problem | ||
| 5/23/2022 | Price change | $474,990-1.2%$218/sqft |
Source: ARMLS #6393935 Report a problem | ||
| 5/20/2022 | Price change | $480,990-1%$221/sqft |
Source: ARMLS #6393935 Report a problem | ||
| 5/16/2022 | Price change | $485,9900%$223/sqft |
Source: ARMLS #6393935 Report a problem | ||
| 5/15/2022 | Price change | $485,995-0.8%$223/sqft |
Source: ARMLS #6393935 Report a problem | ||
| 5/9/2022 | Price change | $489,995-2%$225/sqft |
Source: ARMLS #6393935 Report a problem | ||
| 5/6/2022 | Price change | $499,9900%$229/sqft |
Source: ARMLS #6393935 Report a problem | ||
| 5/4/2022 | Listed for sale | $499,995+127.3%$229/sqft |
Source: ARMLS #6393935 Report a problem | ||
| 11/10/2021 | Sold | $220,000+11.1%$101/sqft |
Source: ARMLS #6294043 Report a problem | ||
| 10/8/2021 | Pending sale | $198,000$91/sqft |
Source: ARMLS #6294043 Report a problem | ||
| 9/23/2021 | Contingent | $198,000$91/sqft |
Source: ARMLS #6294043 Report a problem | ||
| 9/23/2021 | Listed for sale | $198,000$91/sqft |
Source: ARMLS #6294043 Report a problem | ||
| 9/18/2021 | Pending sale | $198,000$91/sqft |
Source: ARMLS #6294043 Report a problem | ||
| 9/18/2021 | Listed for sale | $198,000-3.4%$91/sqft |
Source: ARMLS #6294043 Report a problem | ||
| 3/26/2018 | Sold | $205,000+2.7%$94/sqft |
Source: Public Record Report a problem | ||
| 1/8/2018 | Price change | $199,7000%$92/sqft |
Source: West USA Realty #5617230 Report a problem | ||
| 11/15/2017 | Price change | $199,750-0.1%$92/sqft |
Source: West USA Realty #5617230 Report a problem | ||
| 9/19/2017 | Listed for sale | $199,900+14.2%$92/sqft |
Source: West USA Realty #5617230 Report a problem | ||
| 6/30/2005 | Sold | $175,000+40%$80/sqft |
Source: Public Record Report a problem | ||
| 5/26/2004 | Sold | $125,000+17.9%$57/sqft |
Source: Public Record Report a problem | ||
| 8/29/2000 | Sold | $106,000$49/sqft |
Source: Public Record Report a problem | ||
Public tax history
| Year | Property taxes | Tax assessment |
|---|---|---|
| 2025 | $2,062 +78.9% | $32,810 -5.2% |
| 2024 | $1,152 +1.8% | $34,620 +299.4% |
| 2023 | $1,132 +2% | $8,669 -59.1% |
| 2022 | $1,110 +14.9% | $21,220 +11.6% |
| 2021 | $967 +1.9% | $19,010 +7.7% |
| 2020 | $949 +2.9% | $17,650 +10.5% |
| 2019 | $922 | $15,980 +9% |
| 2018 | $922 -11.6% | $14,660 +15.2% |
| 2017 | $1,043 +10% | $12,730 +3.7% |
| 2016 | $948 -2.5% | $12,270 +10.5% |
| 2015 | $973 | $11,100 +58.3% |
| 2014 | -- | $7,010 +38% |
| 2013 | -- | $5,080 -12.6% |
| 2012 | -- | $5,810 -24.7% |
| 2011 | -- | $7,720 -32.9% |
| 2010 | -- | $11,500 -26.2% |
| 2009 | -- | $15,580 -12% |
| 2008 | -- | $17,700 +16.4% |
| 2007 | -- | $15,200 +42.1% |
| 2006 | -- | $10,700 |
| 2005 | -- | $10,700 +11.5% |
| 2004 | -- | $9,600 |
| 2003 | -- | $9,600 +26.3% |
| 2002 | -- | $7,600 |
Find assessor info on the county website
Monthly payment
Est. payment
Payment breakdown
Explore the cost of this home by adjusting the details. Changes won't be saved.Climate risks
Neighborhood: North Mountain
Nearby schools
Schools provided by the listing agent
- Elementary: Chaparral Elementary School
- Middle: Cholla Middle School
- High: Thunderbird High School
- District: Washington Elementary School District
Source: ARMLS. This data may not be complete. We recommend contacting the local school district to confirm school assignments for this home.


Similar homes
- $389,9994 bd2 ba1.5k sqft4213 W SUNNYSIDE Avenue, Phoenix, AZ 85029For Sale
 MLS ID #7041656, Geoffrey Adams, Realty ONE Group. ARMLS
 - $484,9004 bd2 ba1.8k sqft2102 W Utopia Road, Phoenix, AZ 85027For Sale
 MLS ID #7062711, Christopher J Zubrycki, RE/MAX Fine Properties. ARMLS
 - $325,0003 bd1 ba1.1k sqft3313 W PERSHING Avenue, Phoenix, AZ 85029For Sale
 MLS ID #7057147, Craig Morton, A.Z. & Associates. ARMLS
 - $399,9993 bd2 ba1.5k sqft3529 W ACAPULCO Lane, Phoenix, AZ 85053For Sale
 MLS ID #7072253, Wesley Parker, Real Broker. ARMLS
