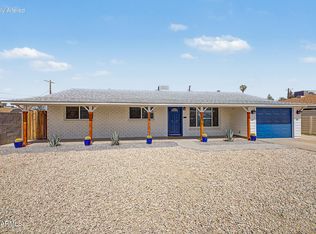
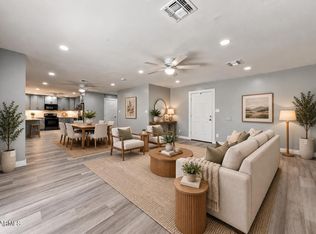
A fabulous opportunity to own a fully remodeled, spacious home near Uptown Phoenix for under $400K! This 3-bedroom, 2-bath residence features a private primary suite with an ensuite bathroom and generous walk-in closet. The kitchen offers soft-close cabinetry, granite countertops, and stainless steel appliances. A spacious laundry room comes complete with a sink, washer, and dryer. Situated on a large corner lot, the property features an RV gate and NO HOA! Enjoy a prime central location surrounded by vibrant shopping, dining, entertainment, and amazing schools. Within walking distance of Valley Metro light rail, providing convenient access to downtown Phoenix and some of the city's most iconic destinations. Inviting charm, desirable features, exceptional value--an opportunity not to miss!
For sale
Price cut: $10K (11/6)
$389,999
1904 W VERMONT Avenue, Phoenix, AZ 85015
3beds
1,605sqft
Single Family Residence
Built in 1952
6,612 Square Feet Lot
$-- Zestimate®
$243/sqft
$-- HOA
What's special
Spacious homeRv gateLarge corner lotGenerous walk-in closetGranite countertopsStainless steel appliancesFully remodeled
- 18 days
- 317
- 48
Likely to sell faster than
Zillow last checked:
Listing updated:
Listed by:
Denitsa Ignatova 4805260949,
Real Broker,
Christian Brenner 623-670-0879,
Real Broker
Source: ARMLS,MLS#: 7097391
Facts & features
Interior
Bedrooms & bathrooms
- Bedrooms: 3
- Bathrooms: 2
- Full bathrooms: 2
Heating
- Natural Gas
Cooling
- Central Air
Appliances
- Included: Dryer, Washer, Refrigerator, Dishwasher, Electric Range, Electric Cooktop
- Laundry: Inside
Features
- High Speed Internet, Granite Counters, 3/4 Bath Master Bdrm
- Flooring: Laminate, Tile
- Windows: ENERGY STAR Qualified Windows
- Has basement: No
- Has fireplace: No
Interior area
- Total structure area: 1,605
- Total interior livable area: 1,605 sqft
Property
Parking
- Total spaces: 4
- Parking features: Open
- Uncovered spaces: 4
Features
- Stories: 1
- Spa features: None
- Fencing: Other,Chain Link
Lot
- Size: 6,612 Square Feet
- Features: Corner Lot, Gravel/Stone Front, Gravel/Stone Back
Details
- Parcel number: 15323028A
Construction
Type & style
- Home type: SingleFamily
- Property subtype: Single Family Residence
Materials
- Wood Frame, Painted, Slump Block
- Roof: Composition
Condition
- Year built: 1952
Utilities & green energy
- Sewer: Public Sewer
Green energy
- Water conservation: Low-Flow Fixtures
Community & HOA
Community
- Security: Security System Owned
- Subdivision: MISSOURI PARKWAY
HOA
- Has HOA: No
- Services included: No Fees
Location
- Region: Phoenix
Financial & listing details
- Price per square foot: $243/sqft
- Tax assessed value: $250,600
- Annual tax amount: $1,893
- Date on market: 10/22/2026
- Cumulative days on market: 19 days
- Listing terms: VA Loan,Cash,Conventional,1031 Exchange,FHA
- Ownership: Fee Simple
Estimated market value
Not available
Estimated sales range
Not available
Not available
Price history
| Date | Event | Price |
|---|---|---|
| 11/6/2026 | Price change | $389,999-2.5%$243/sqft |
Source:  ARMLS #7097391 Report a problem | ||
| 10/22/2026 | Listed for sale | $399,999+16%$249/sqft |
Source: ARMLS #7097391 Report a problem | ||
| 8/26/2021 | Sold | $344,900$215/sqft |
Source: ARMLS #6235882 Report a problem | ||
| 7/16/2021 | Price change | $344,900-1.4%$215/sqft |
Source: ARMLS #6235882 Report a problem | ||
| 7/3/2021 | Listed for sale | $349,900$218/sqft |
Source:  HomeSmart #6235882 Report a problem | ||
| 6/9/2021 | Pending sale | $349,900$218/sqft |
Source: HomeSmart #6235882 Report a problem | ||
| 5/14/2021 | Listed for sale | $349,900+599.8%$218/sqft |
Source: ARMLS #6235882 Report a problem | ||
| 5/19/1999 | Sold | $50,000$31/sqft |
Source: Public Record Report a problem | ||
Public tax history
| Year | Property taxes | Tax assessment |
|---|---|---|
| 2025 | $1,893 +75.5% | $25,060 -14.7% |
| 2024 | $1,079 -0.7% | $29,370 +285.5% |
| 2023 | $1,086 +1.6% | $7,619 -54.9% |
| 2022 | $1,069 -7.7% | $16,880 +12.7% |
| 2021 | $1,158 +1.2% | $14,980 +19.4% |
| 2020 | $1,144 +8.3% | $12,550 +20.1% |
| 2019 | $1,056 | $10,450 +14.1% |
| 2018 | $1,056 +1.3% | $9,160 +20.8% |
| 2017 | $1,043 +116.9% | $7,580 +9.1% |
| 2016 | $481 +4.6% | $6,950 +33.4% |
| 2015 | $460 | $5,210 +82.2% |
| 2014 | -- | $2,860 +26% |
| 2013 | -- | $2,270 -6.6% |
| 2012 | -- | $2,430 |
| 2011 | -- | $2,430 -64.5% |
| 2010 | -- | $6,850 -46% |
| 2009 | -- | $12,680 -10.7% |
| 2008 | -- | $14,200 +28.5% |
| 2007 | -- | $11,050 +38.1% |
| 2006 | -- | $8,000 |
| 2005 | -- | $8,000 +21.2% |
| 2004 | -- | $6,600 |
| 2003 | -- | $6,600 +22.2% |
| 2002 | -- | $5,400 |
Find assessor info on the county website
Monthly payment
Est. payment
Payment breakdown
Explore the cost of this home by adjusting the details. Changes won't be saved.Climate risks
Neighborhood: Alhambra
Nearby schools
Schools provided by the listing agent
- Elementary: Alhambra Traditional School
- Middle: Alhambra Traditional School
- High: Phoenix Union Bioscience High School
- District: Alhambra Elementary District
Source: ARMLS. This data may not be complete. We recommend contacting the local school district to confirm school assignments for this home.


Similar homes
- $364,9993 bd2 ba1.6k sqft6836 N 33RD Drive, Phoenix, AZ 85017For Sale
 MLS ID #7073553, Nicholas Giles, Keller Williams Integrity First Realty. ARMLS
- $390,0004 bd2 ba1.6k sqft3631 W DENTON Lane, Phoenix, AZ 85019For Sale
 MLS ID #7062385, Erik Jensen, Compass. ARMLS
- $389,9004 bd3 ba1.7k sqft3720 W BETHANY HOME Road, Phoenix, AZ 85019For Sale
 MLS ID #7075604, Cindy Herrera, eXp Realty. ARMLS
- $394,9004 bd2 ba2k sqft4750 N 39TH Drive, Phoenix, AZ 85019For Sale
 MLS ID #7091728, Laurel K. Puszert, Barrett Real Estate. ARMLS
